
3516 E FLOWER StreetPhoenix, AZ 85018
Mortgage Calculator
Monthly Payment (Est.)
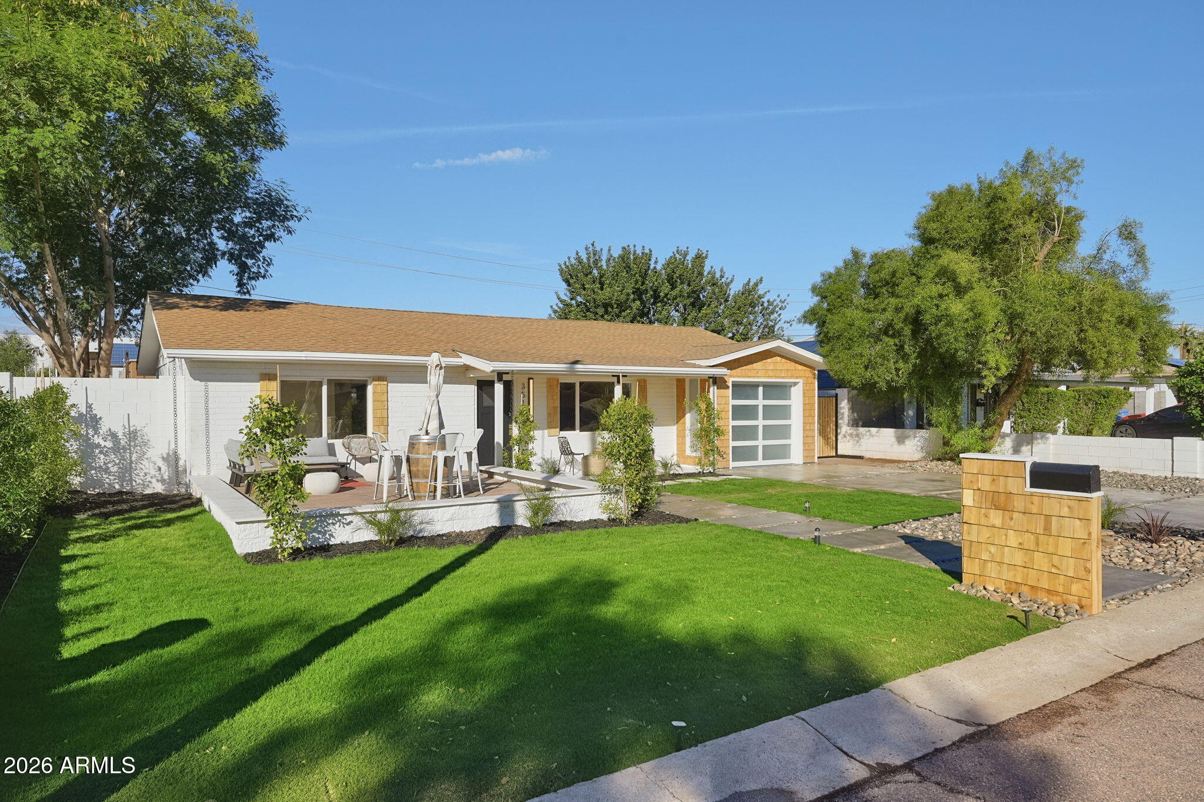
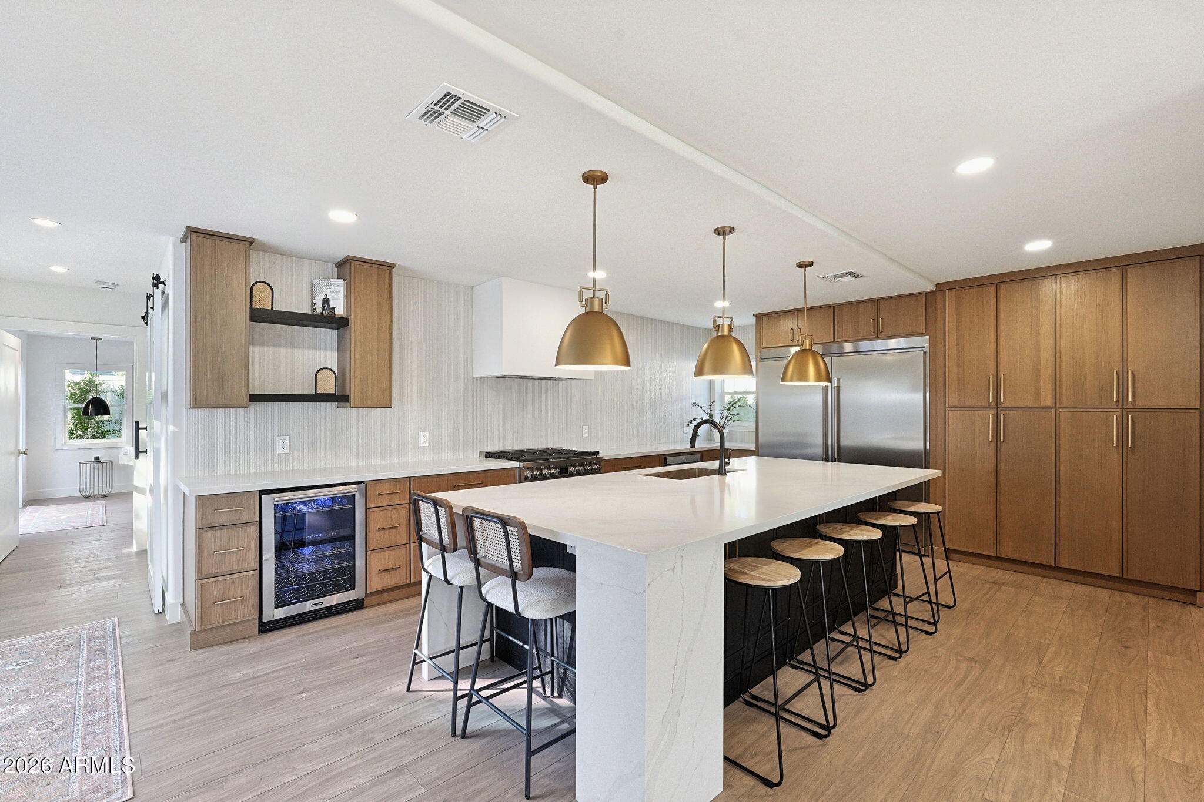
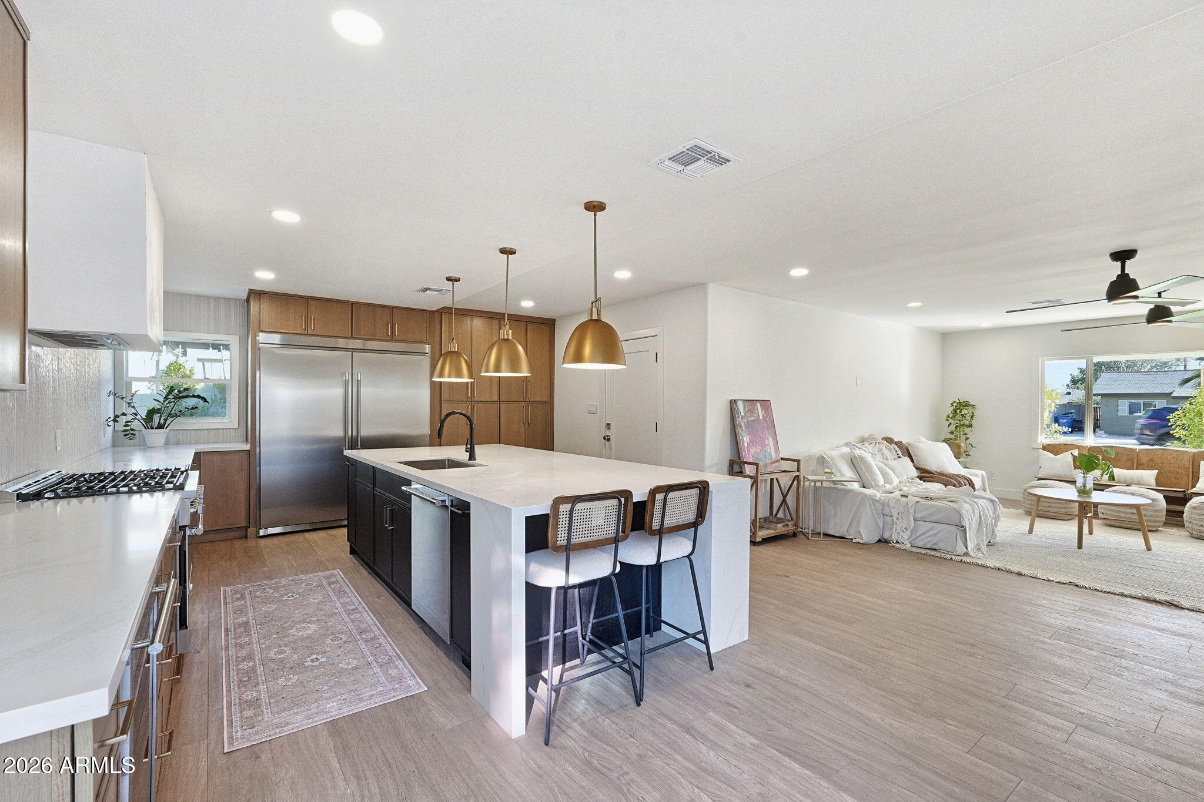
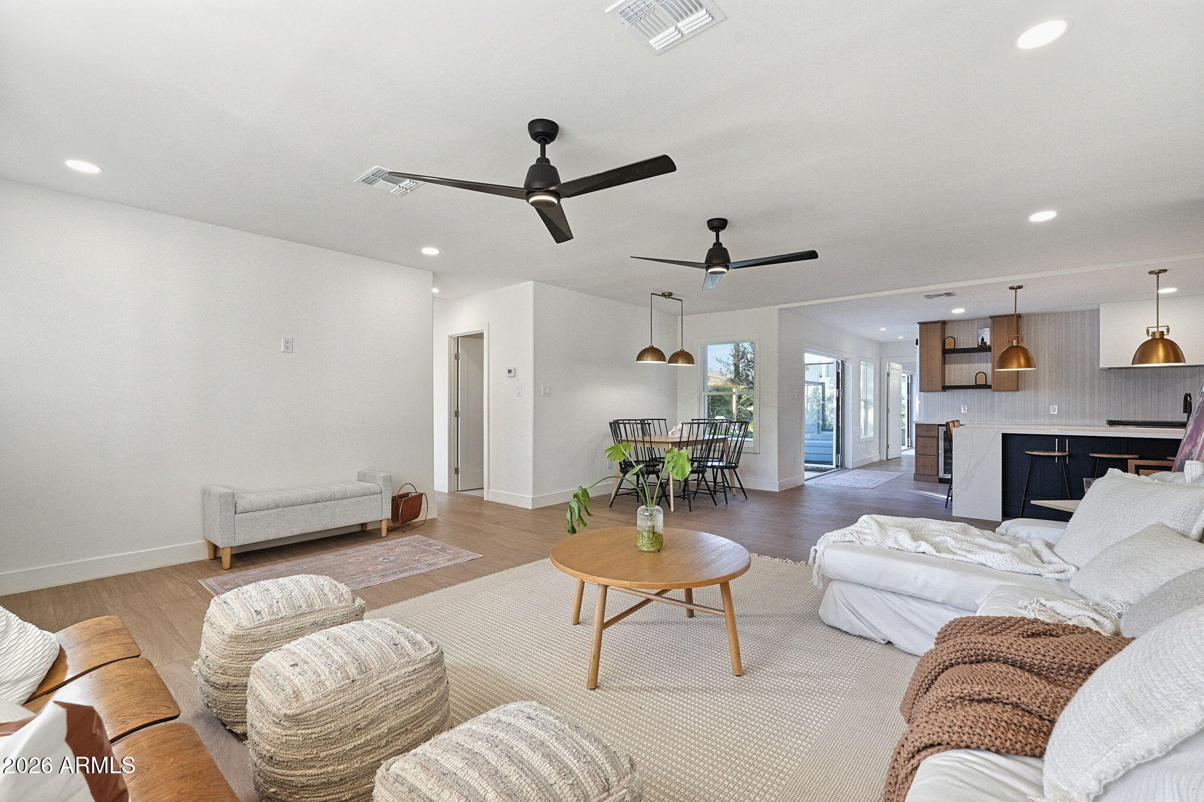
Enter an interest rate to see your estimated monthly payment.Completely reimagined and beautifully renovated, this exceptional 3-bedroom, 2-bath home in the highly desirable 85018 zip code blends thoughtful design, elevated finishes, and effortless indoor-outdoor living. Offering approximately 1,969 livable square feet, this home has undergone an extensive transformation, with a permitted addition and renovation. The redesigned floor plan creates a wonderful split-bedroom layout. The heart of the home is a truly spectacular gourmet kitchen designed for gathering and entertaining. Featuring an oversized 6-foot fridge & freezer, abundant cabinetry, oversized island, gas range, floor to ceiling pantry, and designer details, the kitchen is as functional as it is stunning. The great room flows to the kitchen and opens by stackable doors to the courtyard. The owners retreat offers a beautiful en-suite, with a walk in closet, double shower, mini fridge, and private toilet room, along with a private entrance to the backyard courtyard, complete with stackable doors. Enjoy two beautiful outdoor courtyards. With over 60 Ficus hedges, and custom planters, this flood irrigated lot also has inground watering systems, sprinklers for the grass in front and back, drip lines, hardscape lighting, and loads of sweet Arcadia Lite charm. Complete with a backyard peek a boo view of Camelback Mountain. Two additional large guestrooms with courtyard views. A vaulted oversized 1 car garage with direct access to the interior, and indoor laundry offering a puppy wash. This arcadia lite redesign, and large addition was fully permitted complete with certificate of occupancy. This was not just a cosmetic renovation, the seller owned this property for over 6 years and it was designed as a personal home not a flip. It includes new upgraded electrical, new panel, plumbing, newer roof, HVAC, garage, and everything between. This PERMITTED sweet Arcadia Lite charmer was completely reimagined, rebuilt, and re designed to keep the sweet charm of 85018 while offering a modern layout, functionality, almost new everything, and timeless design. It is as sweet as the tree lined street it sits on. You may spot chickens on the street, or peacocks down the road. This darling home is a true gem, with loads of character, and tons of 85018 charm.
| yesterday | Listing updated with changes from the MLS | |
| 3 days ago | Status changed to Active | |
| 5 days ago | Listing first seen on site |

All information should be verified by the recipient and none is guaranteed as accurate by ARMLS. Copyright 2026 Arizona Regional Multiple Listing Service, Inc. All rights reserved.
Last checked: 2026-11-21 09:20 PM UTC