Save
Ask
Tour
Hide
Share
$475,000
New Listing

12851 N 46th Avenue
Glendale, AZ 85304

For Sale|Single Family Residence|Active
3
Beds
2
Total Baths
2
Full Baths
1,936
SqFt
$245
/SqFt
1979
Built
Subdivision:
NEWCASTLE ESTATES UNIT 4
County:
Maricopa
12851 N 46th Avenue12851 N 46th Avenue12851 N 46th Avenue12851 N 46th Avenue
Save
Ask
Tour
Hide
Share

Mortgage Calculator

Monthly Payment (Est.)

Enter an interest rate to see your estimated monthly payment.
Calculator powered by Showcase IDX, a Constellation1 Company. Copyright ©2026 Information is deemed reliable but not guaranteed.

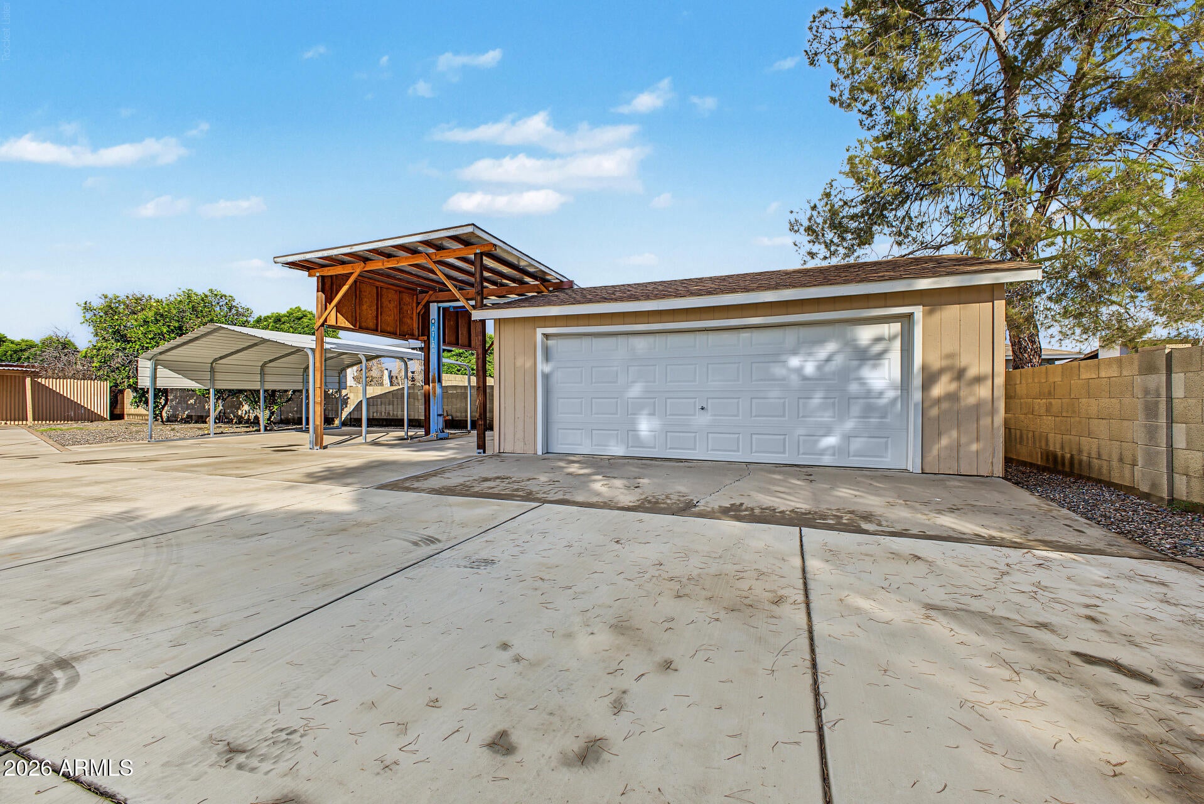
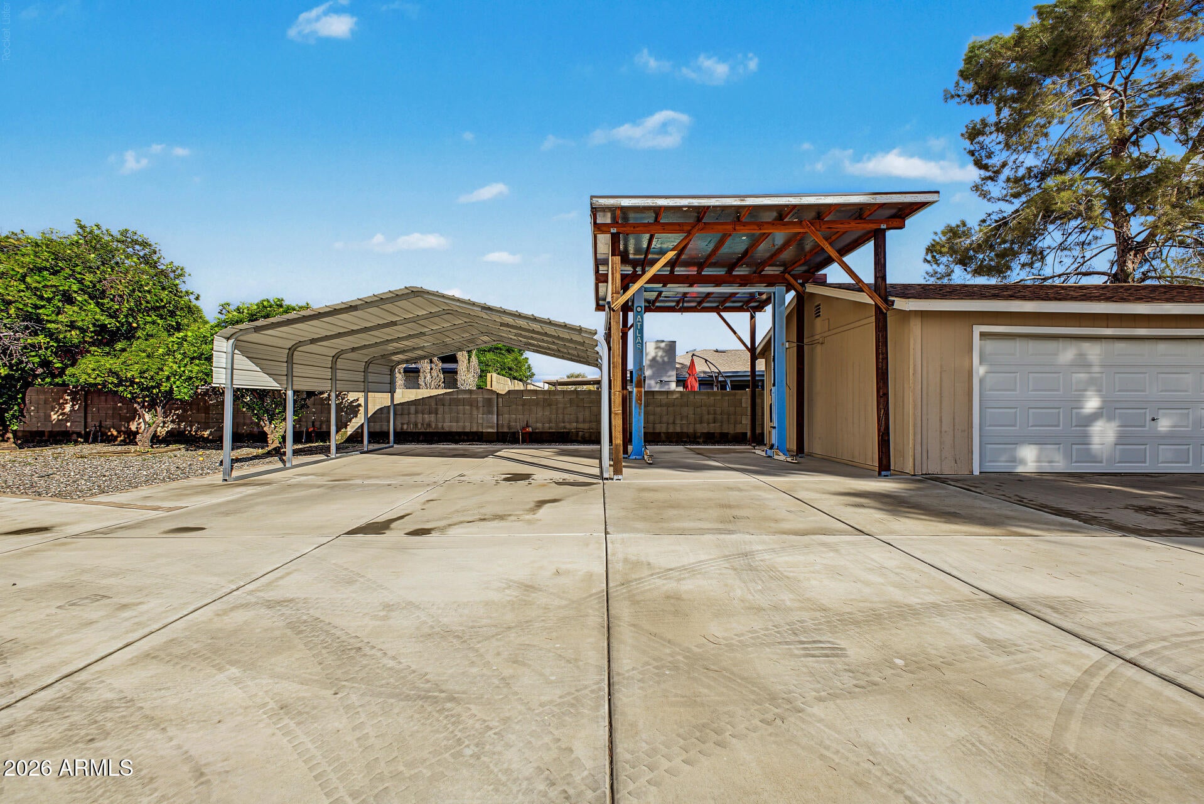
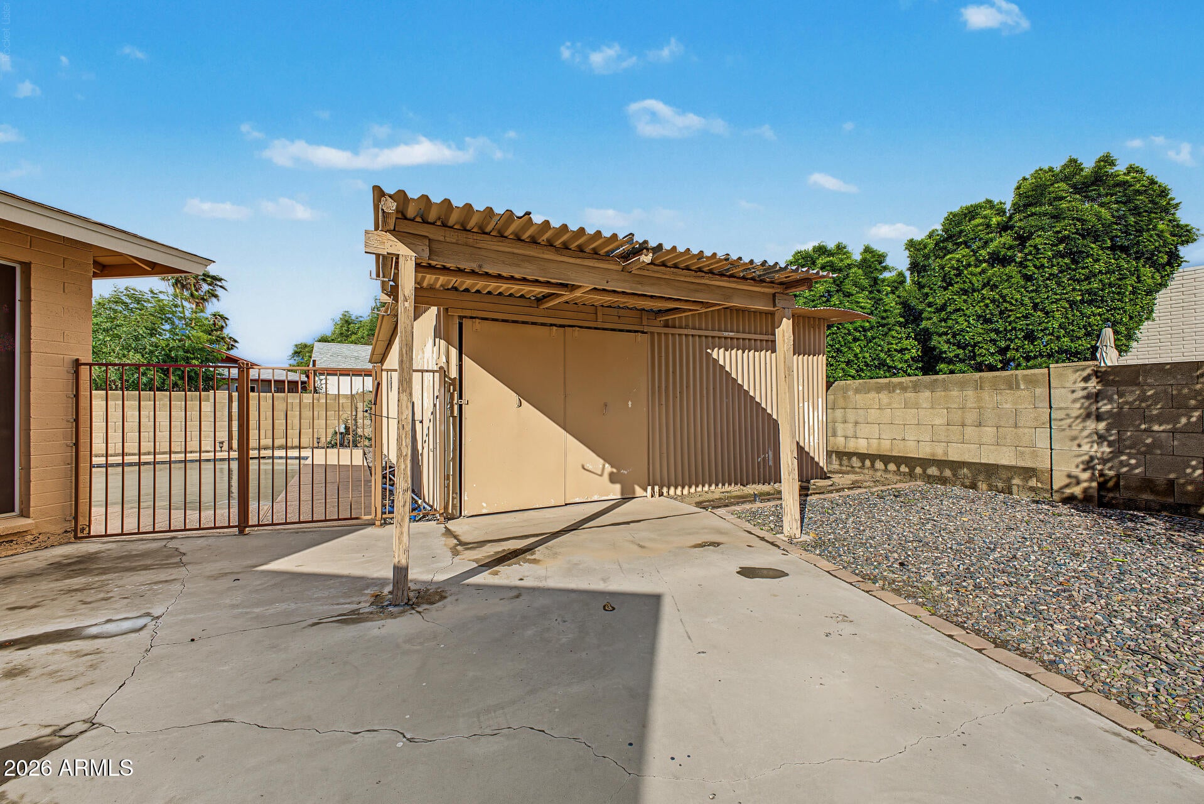
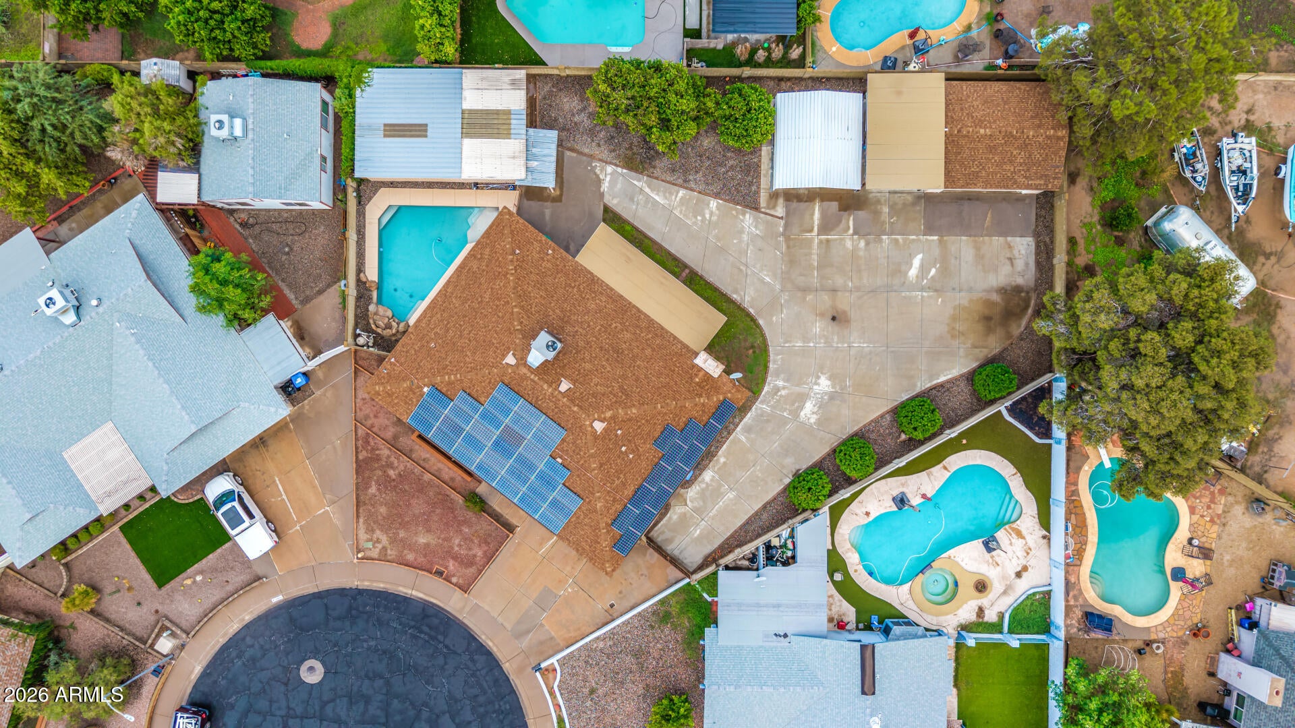
Spacious 3-bedroom, 2-bath, 1,936 sq ft block home on a 14,622 sq ft cul-de-sac lot, north/south exposure and no HOA! The eat-in kitchen offers granite countertops and ample cabinets, while separate living and family rooms, formal dining, and a wood-burning fireplace offer room to relax. The master suite features dual vanities, a large closet, and direct access to the backyard pool. Car enthusiasts and hobbyists will appreciate the attached 2-car garage, detached 2-car garage and workshop (both with electrical service), 2-car carport, car lift, RV gate, and generous RV parking. Plenty of space for vehicles, projects, and toys! Features an 11.66 kW leased solar system. Walking distance to ASU West Campus, with convenient access to freeways, shopping, dining, and entertainment!

Save
Ask
Tour
Hide
Share
Listing Snapshot
Price 
$475,000
Days On Site 
0 Days
Bedrooms 
3
Inside Area (SqFt) 
1,936 sqft
Total Baths 
2
Full Baths 
2
Partial Baths 
N/A
Lot Size 
0.34 Acres
Year Built 
1979
MLS Number 
7107607
Status 
Active
Property Tax 
$2,212
HOA/Condo/Coop Fees 
N/A
Sq Ft Source 
Assessor
Friends & Family
Recent Activity
an hour agoListing updated with changes from the MLS
an hour agoListing first seen on site
General Features
Acres 
0.34
Attached Garage 
Yes
Cross Street 
43rd Ave & Thunderbird Road
Disclosures 
Seller Discl AvailAgency Discl Req
Energy Features 
Solar
Foundation 
Slab
Garage 
Yes
Garage Spaces 
4
Land Lease 
No
Levels 
One
Number Of Stories 
1
Parking 
RV Access/ParkingRV GatedGarage Door OpenerDetached
Property Sub Type 
Single Family Residence
Sewer 
Public Sewer
SqFt Total 
1936
Water Source 
Public
Interior Features
Appliances 
DishwasherDisposalElectric Range
Cooling 
Central Air
Fireplace 
Yes
Fireplace Features 
Wood Burning Stove
Fireplaces 
1
Flooring 
TileConcrete
Heating 
ElectricHeat Pump
Interior 
Double VanityEat-in KitchenGranite CountersHigh Speed Internet
Laundry Features 
Washer HookupInside
Window Features 
Double Pane Windows
Save
Ask
Tour
Hide
Share
Exterior Features
Construction Details 
Block
Exterior 
Storage
Fencing 
BlockBack Yard
Lot Features 
Cul-De-SacDesert FrontDesert Back
Other Structures 
Workshop
Patio And Porch 
Patio
Pool Features 
FencedOutdoor Pool
Private Pool 
Yes
Roof 
Composition
Spa Features 
None
Windows/Doors 
Double Pane Windows
Community Features
School District 
Glendale Union High School District
Township 
3N
Financing Terms Available 
CashVA LoanFHAConventional
Schools
School District
Glendale Union High School District
Elementary School
Sweetwater School
Middle School
Sweetwater School
High School
Moon Valley High School
Listing courtesy of RE/MAX Fine Properties.


All information should be verified by the recipient and none is guaranteed as accurate by ARMLS. Copyright 2026 Arizona Regional Multiple Listing Service, Inc. All rights reserved.
Last checked: 2026-11-18 07:06 PM UTC

Neighborhood & Commute
Source: Walkscore
Disclosure: Community information and market data powered by Constellation Data Labs. Information is deemed reliable but not guaranteed.
Save
Ask
Tour
Hide
Share

Compare listings

Compare