Save
Ask
Tour
Hide
Share
$469,000
New Listing

9124 W UTOPIA Road
Peoria, AZ 85382

For Sale|Single Family Residence|Active
3
Beds
2
Total Baths
2
Full Baths
1,861
SqFt
$252
/SqFt
1994
Built
Subdivision:
PINERIDGE AT WESTBROOK VILLAGE LOT 1039-1133 A,B
County:
Maricopa
9124 W UTOPIA Road9124 W UTOPIA Road9124 W UTOPIA Road9124 W UTOPIA Road
Save
Ask
Tour
Hide
Share

Mortgage Calculator

Monthly Payment (Est.)

Enter an interest rate to see your estimated monthly payment.
Calculator powered by Showcase IDX, a Constellation1 Company. Copyright ©2026 Information is deemed reliable but not guaranteed.

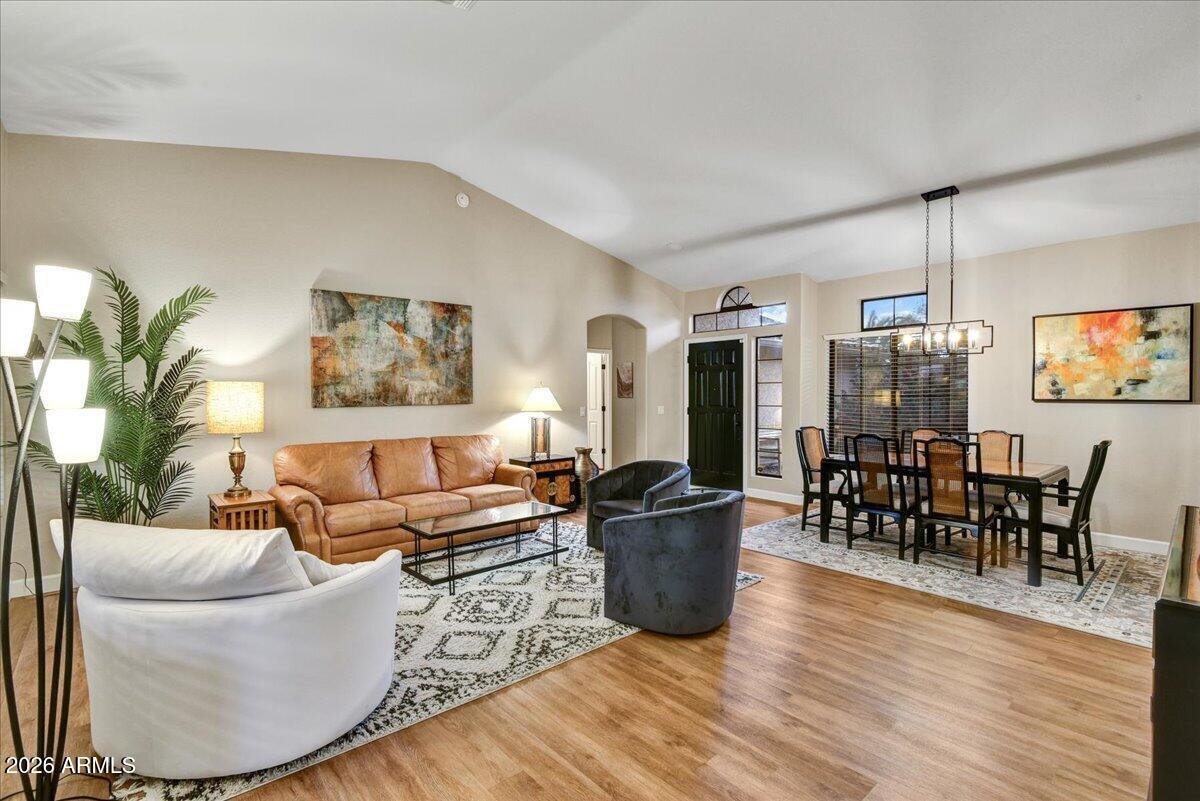
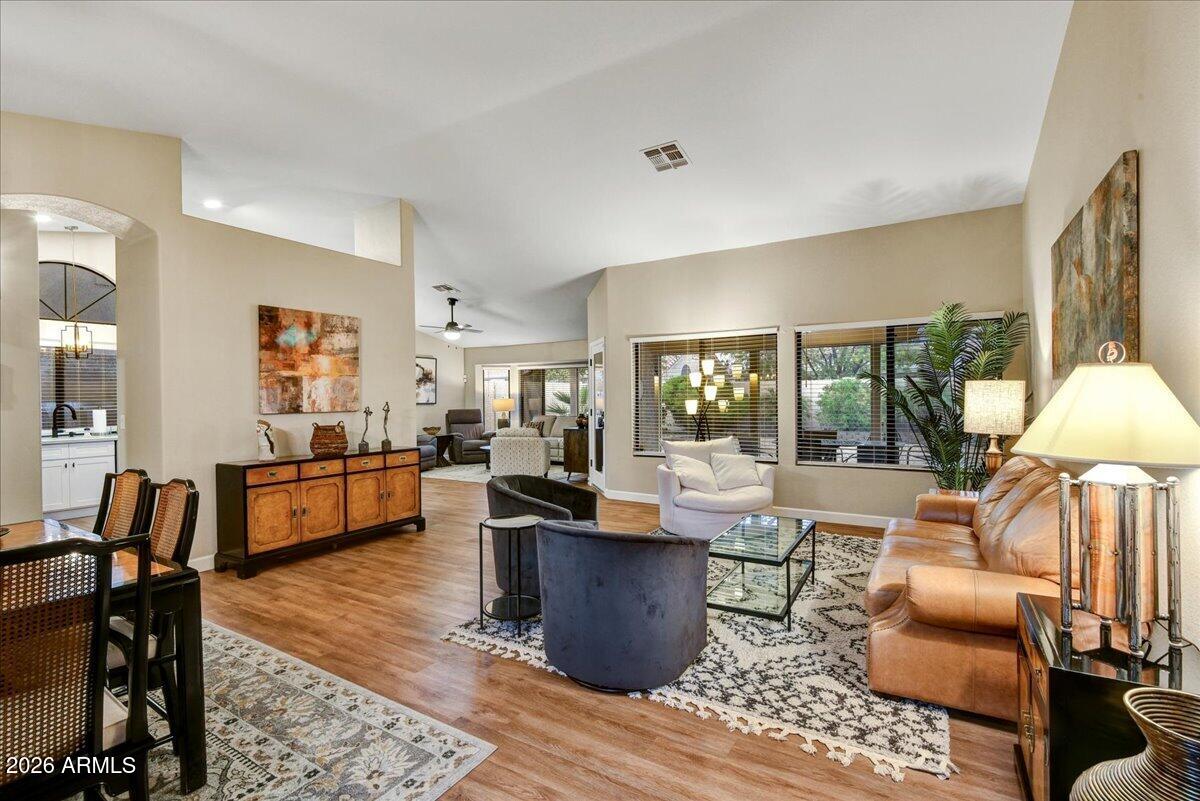
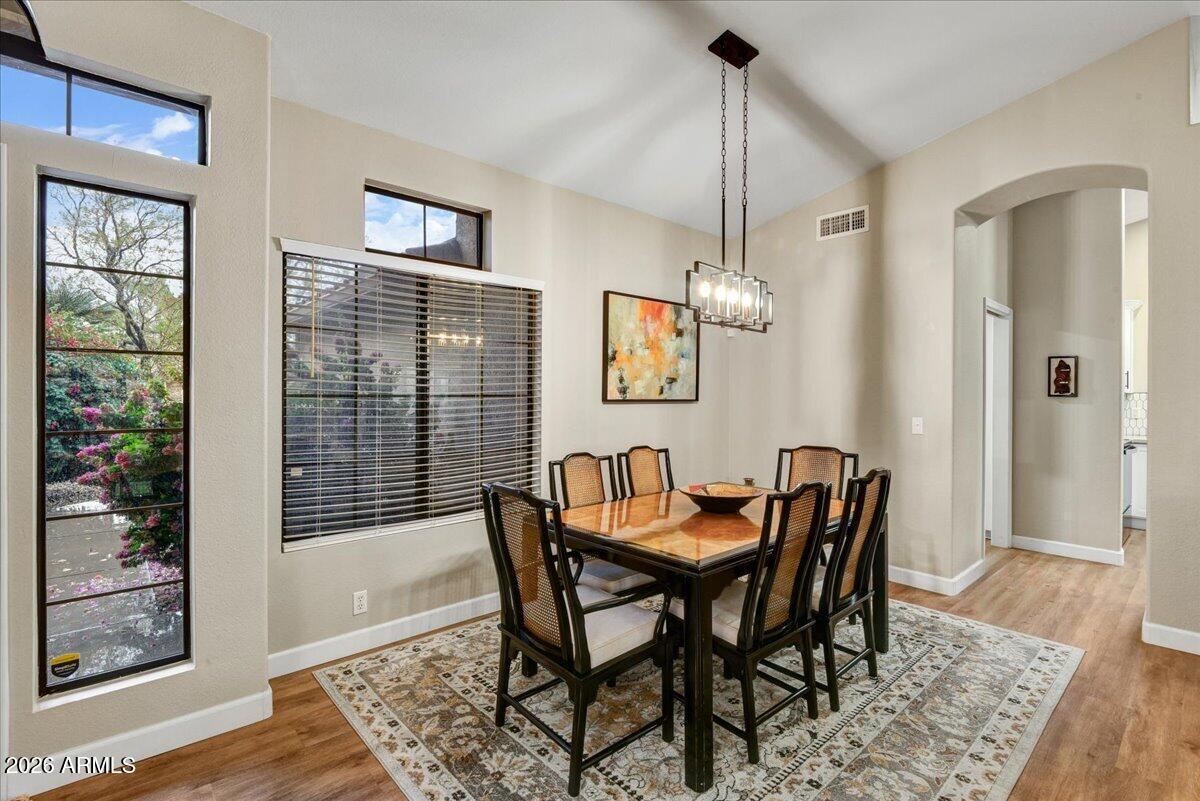
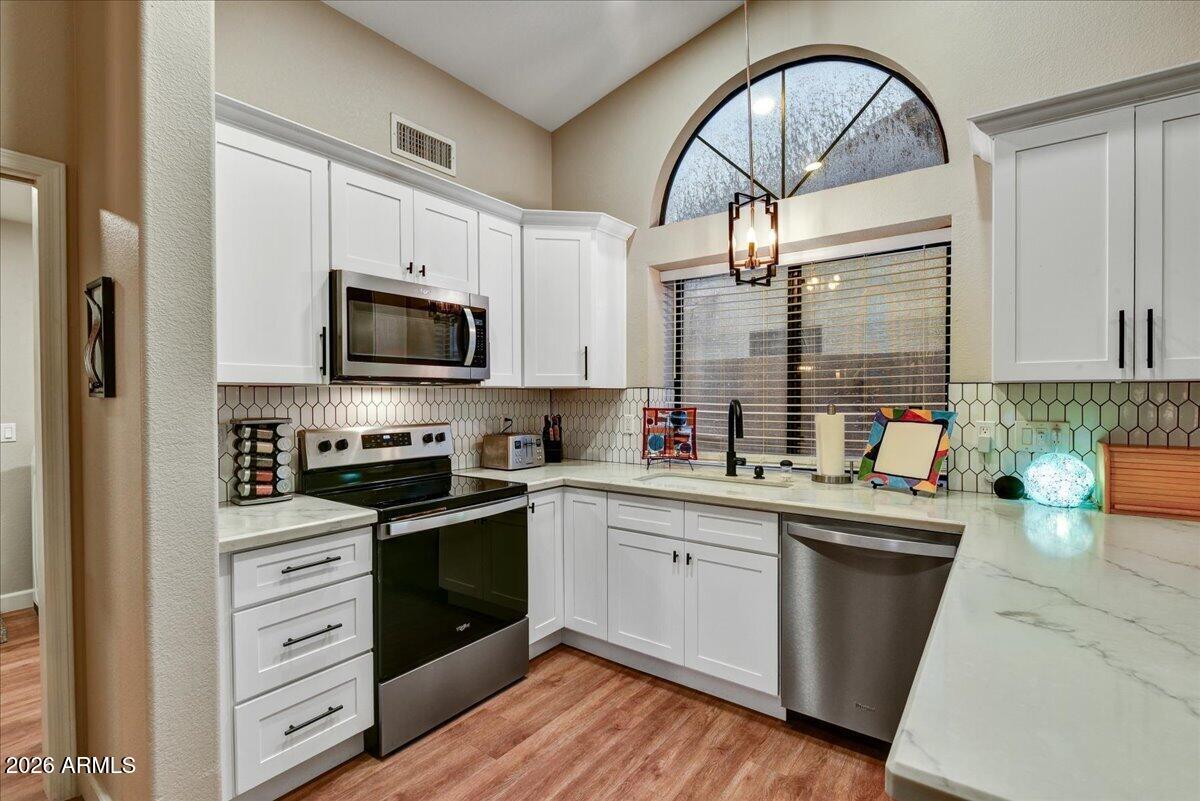
Welcome home to this move-in ready Camelback model in prestigious Westbrook Village! Situated on a North/South corner lot, this light and bright 3-bed, 2-bath home features vaulted ceilings, wood-look flooring in the main living areas, and plush carpet in the bedrooms. The remodeled kitchen boasts updated soft-close shaker cabinets, stainless appliances, and stylish counters and backsplash, flowing effortlessly into the family room. The spacious primary suite offers private patio access and an updated ensuite. 2 additional bedrooms and a tastefully updated guest bath. Step outside to an extended covered patio and freshly landscaped yard. Enjoy low, fixed monthly solar savings, plus community pools, spas, 2 golf courses, pickleball, rec centers, dining, and more!

Save
Ask
Tour
Hide
Share
Listing Snapshot
Price 
$469,000
Days On Site 
0 Days
Bedrooms 
3
Inside Area (SqFt) 
1,861 sqft
Total Baths 
2
Full Baths 
2
Partial Baths 
N/A
Lot Size 
0.17 Acres
Year Built 
1994
MLS Number 
7107608
Status 
Active
Property Tax 
$2,105
HOA/Condo/Coop Fees 
$68.25 monthly
Sq Ft Source 
Assessor
Friends & Family
Recent Activity
an hour agoListing updated with changes from the MLS
an hour agoListing first seen on site
General Features
Acres 
0.17
Cross Street 
N 91st Ave & W Union Hills Dr
Disclosures 
Seller Discl AvailAgency Discl ReqVicinity of an Airport
Energy Features 
Solar
Garage 
Yes
Garage Spaces 
2
Land Lease 
No
Levels 
One
Number Of Stories 
1
Parking 
Garage Door OpenerDirect Access
Parking Spaces 
2
Property Sub Type 
Single Family Residence
Sewer 
Public Sewer
SqFt Total 
1861
Style 
Spanish
Water Source 
Public
Interior Features
Appliances 
DishwasherDisposalRefrigeratorMicrowaveElectric RangeWasherDryerWater Purifier
Cooling 
Ceiling Fan(s)Central Air
Flooring 
CarpetVinyl
Heating 
Electric
Interior 
Double VanityEat-in KitchenHigh Speed InternetVaulted Ceiling(s)
Laundry Features 
Washer HookupInside
Window Features 
Solar ScreensDouble Pane Windows
Save
Ask
Tour
Hide
Share
Exterior Features
Construction Details 
Stucco
Fencing 
Block
Lot Features 
Cul-De-SacCorner LotDesert FrontSprinklers In FrontSprinklers In Rear
Patio And Porch 
Patio
Pool Features 
Heated
Roof 
Tile
Spa Features 
None
Windows/Doors 
Solar ScreensDouble Pane Windows
Community Features
Association Fee 
$819.0
Association Fee Frequency 
Annually
Community Features 
GolfTennis Court(s)ClubhouseFitness CenterSidewalks
School District 
Adult
Township 
4N
Financing Terms Available 
CashVA LoanFHAConventional
Schools
School District
Adult
Elementary School
Adult
Middle School
Adult
High School
Adult
Listing courtesy of Russ Lyon Sotheby's International Realty.


All information should be verified by the recipient and none is guaranteed as accurate by ARMLS. Copyright 2026 Arizona Regional Multiple Listing Service, Inc. All rights reserved.
Last checked: 2026-11-18 07:06 PM UTC

Neighborhood & Commute
Source: Walkscore
Disclosure: Community information and market data powered by Constellation Data Labs. Information is deemed reliable but not guaranteed.
Save
Ask
Tour
Hide
Share

Compare listings

Compare