Save
Ask
Tour
Hide
Share
$1,395,000
New Listing

432 S Whisper Ridge Lane
Payson, AZ 85541

For Sale|Single Family Residence|Active
3
Beds
3
Total Baths
3
Full Baths
3,430
SqFt
$407
/SqFt
2006
Built
Subdivision:
Whisper Ridge
County:
Gila
432 S Whisper Ridge Lane432 S Whisper Ridge Lane432 S Whisper Ridge Lane432 S Whisper Ridge Lane
Save
Ask
Tour
Hide
Share

Mortgage Calculator

Monthly Payment (Est.)

Enter an interest rate to see your estimated monthly payment.
Calculator powered by Showcase IDX, a Constellation1 Company. Copyright ©2026 Information is deemed reliable but not guaranteed.

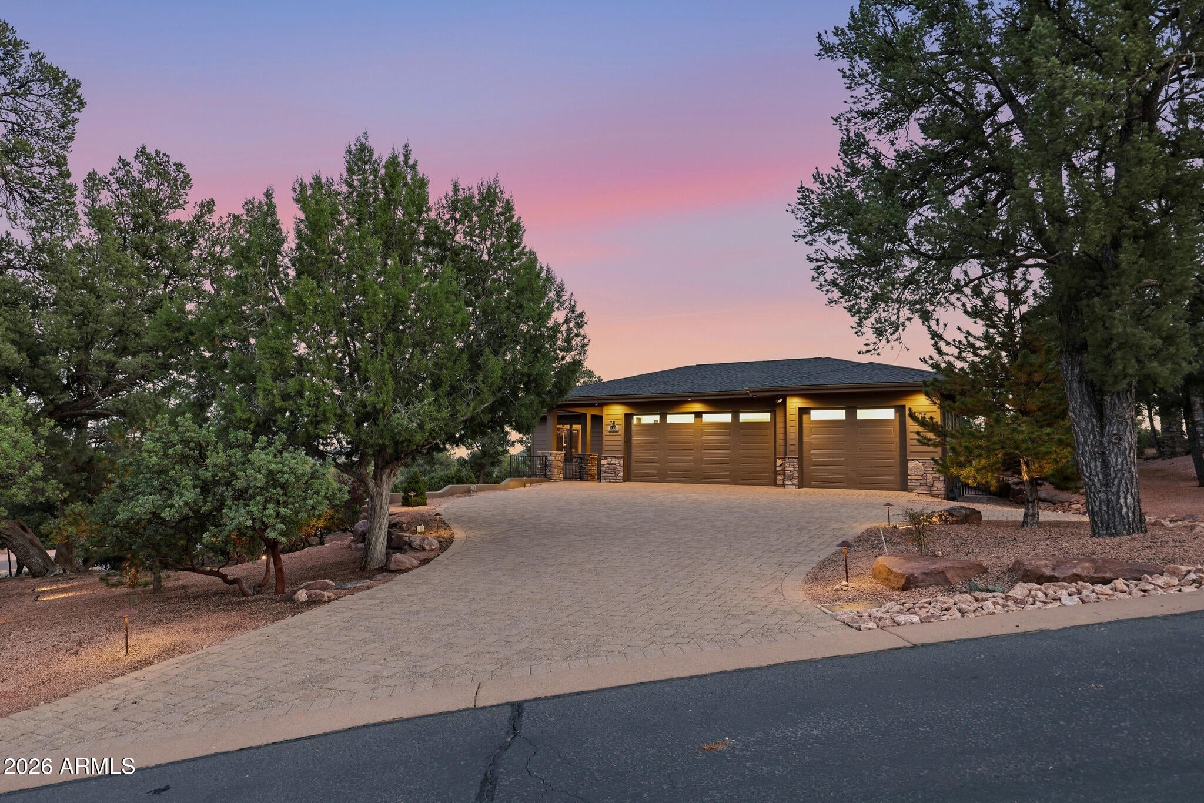
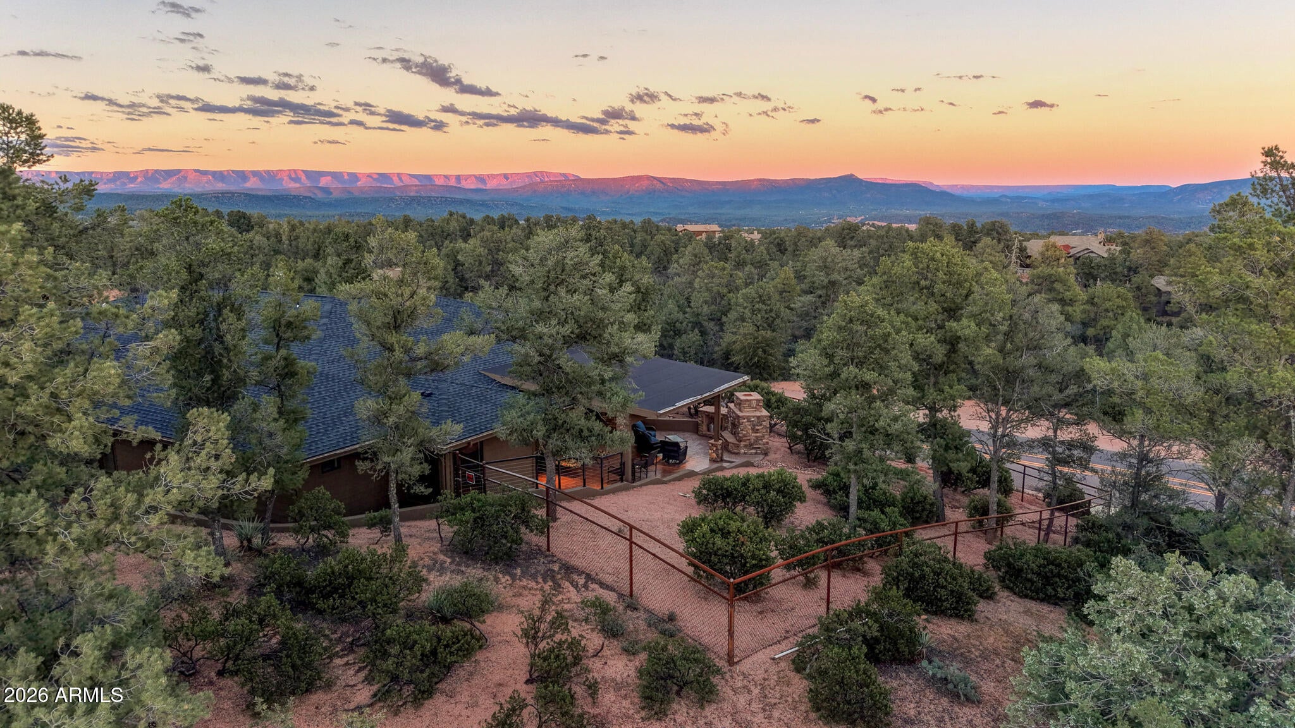
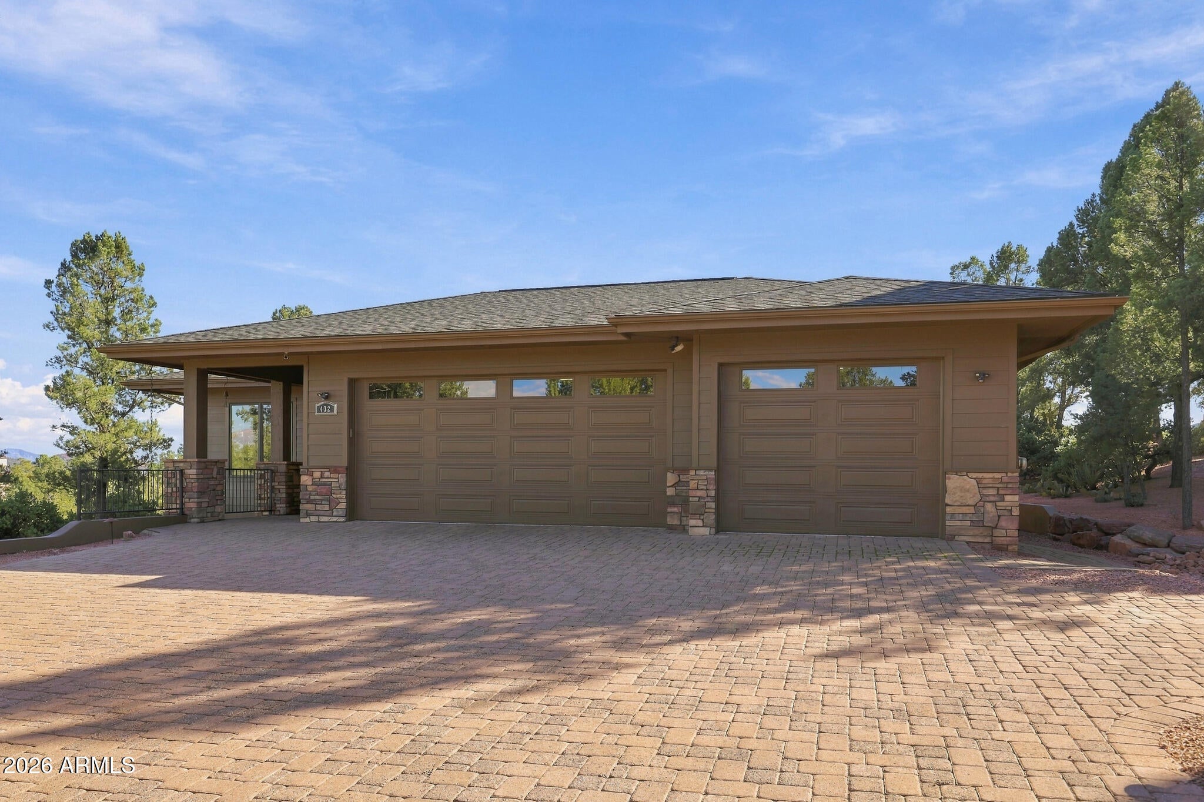
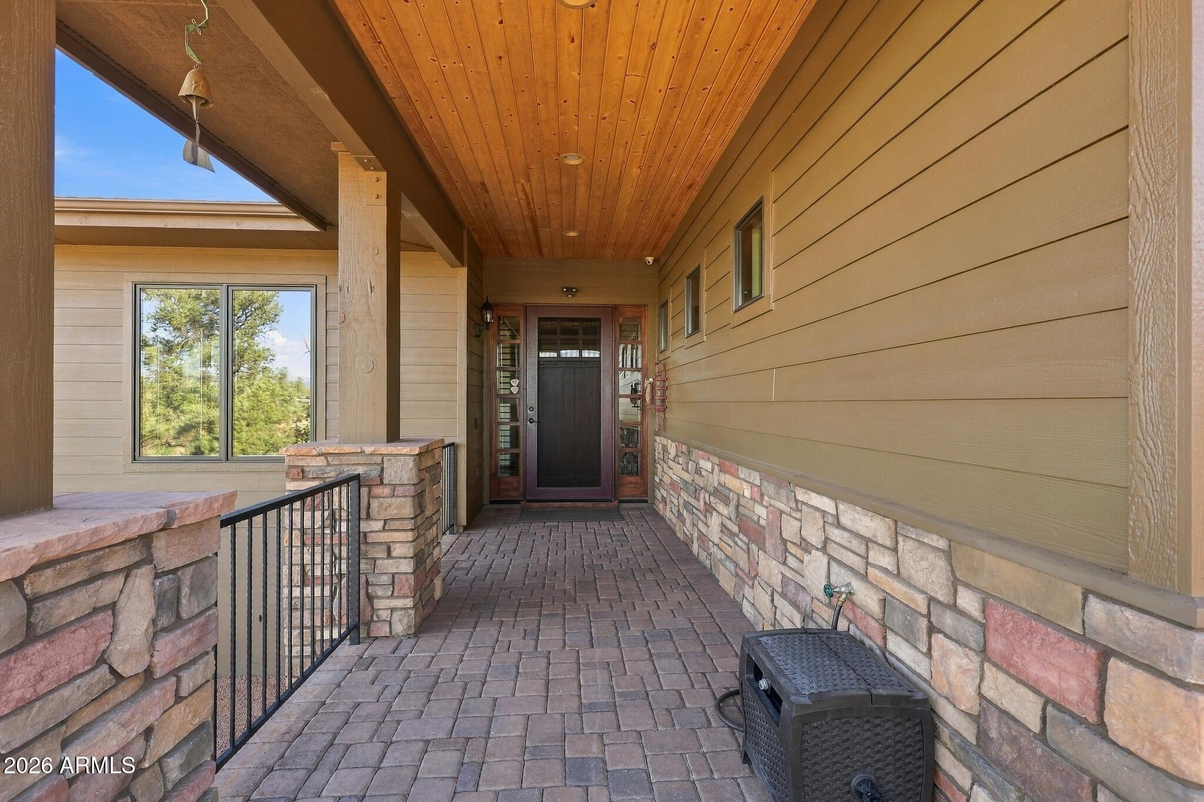
BREATHTAKING MOUNTAIN VIEWS! Experience elevated mountain living in this rare single story mountain retreat offering 3-bedrooms, 3-bathrooms and approximately 3,430 square feet of beautifully appointed living space on over half an acre in a premier gated community. The breathtaking mountain views are truly the centerpiece of this remarkable property, creating a stunning backdrop that can be enjoyed right from the gourmet kitchen and throughout the expansive back patio. Whether preparing a meal, entertaining guests, or simply enjoying a quiet morning coffee, the spectacular scenery makes every moment special. Designed for both refined living and effortless entertaining, the gourmet kitchen features a gas range and a spacious island with abundant room for gathering. The open feel and incredible views make this a truly inviting heart of the home. The spacious primary suite offers a private retreat, complete with a generous walk-in closet and luxurious en-suite bathroom featuring a jetted soaking tub and an oversized walk-in shower. Automatic blinds and plantation shutters throughout add comfort, convenience, and timeless elegance. Step outside to an impressive covered patio designed to embrace the beauty of the surrounding mountains. Custom concrete finishes, a built-in BBQ grill, and an outdoor fireplace create the perfect setting for entertaining, relaxing, and enjoying Arizona's beautiful outdoor lifestyle against a breathtaking mountain backdrop. Additional highlights include a 3-car garage, recently painted interior and exterior. New appliances a new roof and water heater all updated within the last few years. Located across the street from the Rim Golf Club and Chaparral Pines, where non-resident memberships are available for golf, dining, fitness, and social amenities, this property offers an exceptional opportunity to enjoy the best of mountain living, luxury, privacy, and recreation.

Save
Ask
Tour
Hide
Share
Listing Snapshot
Price 
$1,395,000
Days On Site 
0 Days
Bedrooms 
3
Inside Area (SqFt) 
3,430 sqft
Total Baths 
3
Full Baths 
3
Partial Baths 
N/A
Lot Size 
0.54 Acres
Year Built 
2006
MLS Number 
7107621
Status 
Active
Property Tax 
$7,156.66
HOA/Condo/Coop Fees 
$58.33 monthly
Sq Ft Source 
Assessor
Friends & Family
Recent Activity
40 minutes agoListing updated with changes from the MLS
42 minutes agoListing first seen on site
General Features
Acres 
0.54
Attached Garage 
Yes
Disclosures 
Seller Discl Avail
Garage 
Yes
Garage Spaces 
3
Land Lease 
No
Levels 
One
Number Of Stories 
1
Parking 
Garage Door Opener
Parking Spaces 
3
Property Sub Type 
Single Family Residence
SqFt Total 
3430
Style 
Ranch
Utilities 
Sewer ConnectedPropane
Water Source 
Public
Interior Features
Appliances 
DishwasherDisposalRefrigeratorGas CooktopMicrowaveBuilt-In Electric OvenWasherDryerWater Softener Owned
Cooling 
Ceiling Fan(s)Central Air
Fireplace 
Yes
Fireplace Features 
Living RoomGasOutside
Fireplaces 
2
Flooring 
CarpetStoneTile
Heating 
PropaneForced Air
Interior 
Double VanityBreakfast BarPantryKitchen IslandGranite Counters
Laundry Features 
Inside
Window Features 
Wood FramesSkylight(s)Double Pane Windows
Save
Ask
Tour
Hide
Share
Exterior Features
Construction Details 
StoneWood Siding
Exterior 
BarbecueBuilt-in Barbecue
Fencing 
Wrought IronChain LinkBack Yard
Lot Features 
Desert FrontDesert Back
Patio And Porch 
Patio
Roof 
Composition
Spa Features 
None
View 
Mountain(s)Trees/WoodsPanoramic
Waterview 
Mountain(s)Trees/WoodsPanoramic
Windows/Doors 
Wood FramesSkylight(s)Double Pane Windows
Community Features
Accessibility Features 
Therapeutic Whirlpool
Association Fee 
$700.0
Association Fee Frequency 
Annually
Community Features 
Gated
School District 
Payson Unified District
Financing Terms Available 
CashVA LoanFHAConventional1031 Exchange
Roads 
Asphalt
Schools
School District
Payson Unified District
Elementary School
Julia Randall Elementary School
Middle School
Rim Country Middle School
High School
Payson High School
Listing courtesy of ERA-Young Realty & Investment.


All information should be verified by the recipient and none is guaranteed as accurate by ARMLS. Copyright 2026 Arizona Regional Multiple Listing Service, Inc. All rights reserved.
Last checked: 2026-11-18 07:00 PM UTC

Neighborhood & Commute
Source: Walkscore
Disclosure: Community information and market data powered by Constellation Data Labs. Information is deemed reliable but not guaranteed.
Save
Ask
Tour
Hide
Share

Compare listings

Compare