Save
Ask
Tour
Hide
Share
$225,000
New Listing

8331 N 21st Drive H102
Phoenix, AZ 85021

For Sale|Apartment|Active
2
Beds
2
Total Baths
2
Full Baths
1,202
SqFt
$187
/SqFt
1985
Built
Subdivision:
El Caro Villas Condominium
County:
Maricopa
8331 N 21st Drive H1028331 N 21st Drive H1028331 N 21st Drive H1028331 N 21st Drive H102
Save
Ask
Tour
Hide
Share

Mortgage Calculator

Monthly Payment (Est.)

Enter an interest rate to see your estimated monthly payment.
Calculator powered by Showcase IDX, a Constellation1 Company. Copyright ©2026 Information is deemed reliable but not guaranteed.

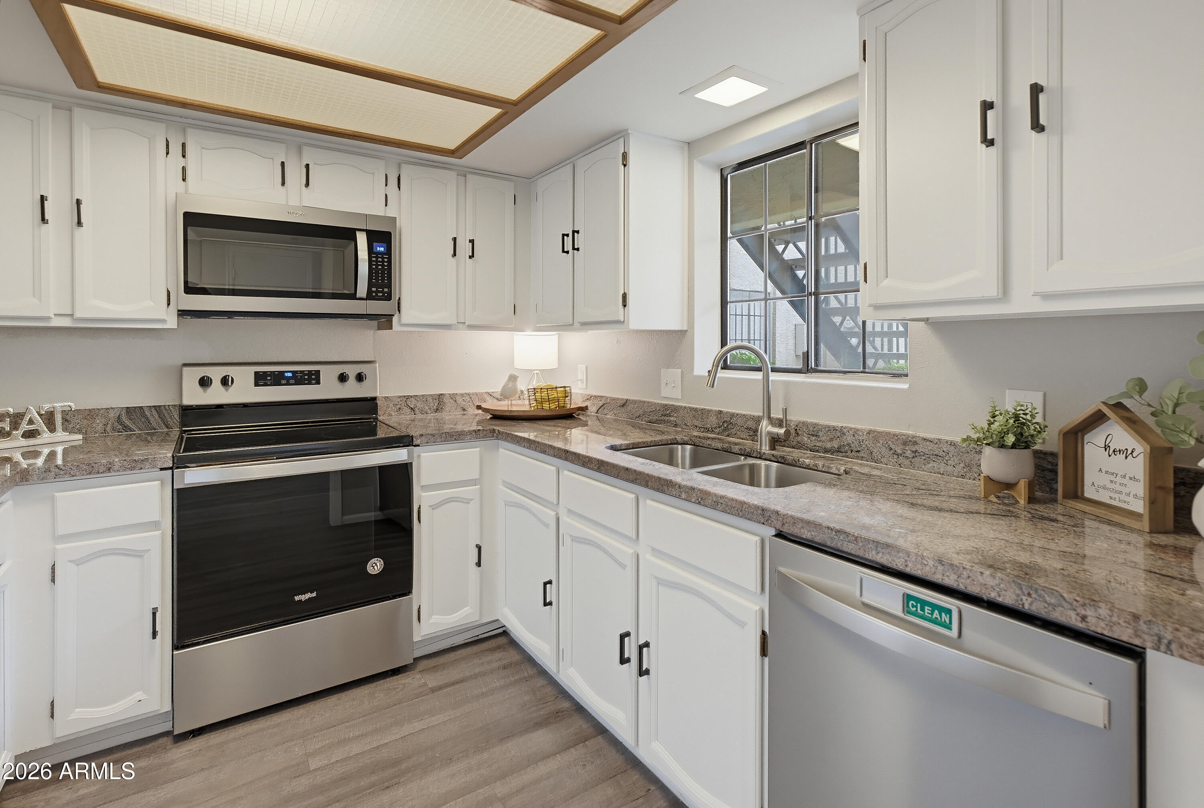
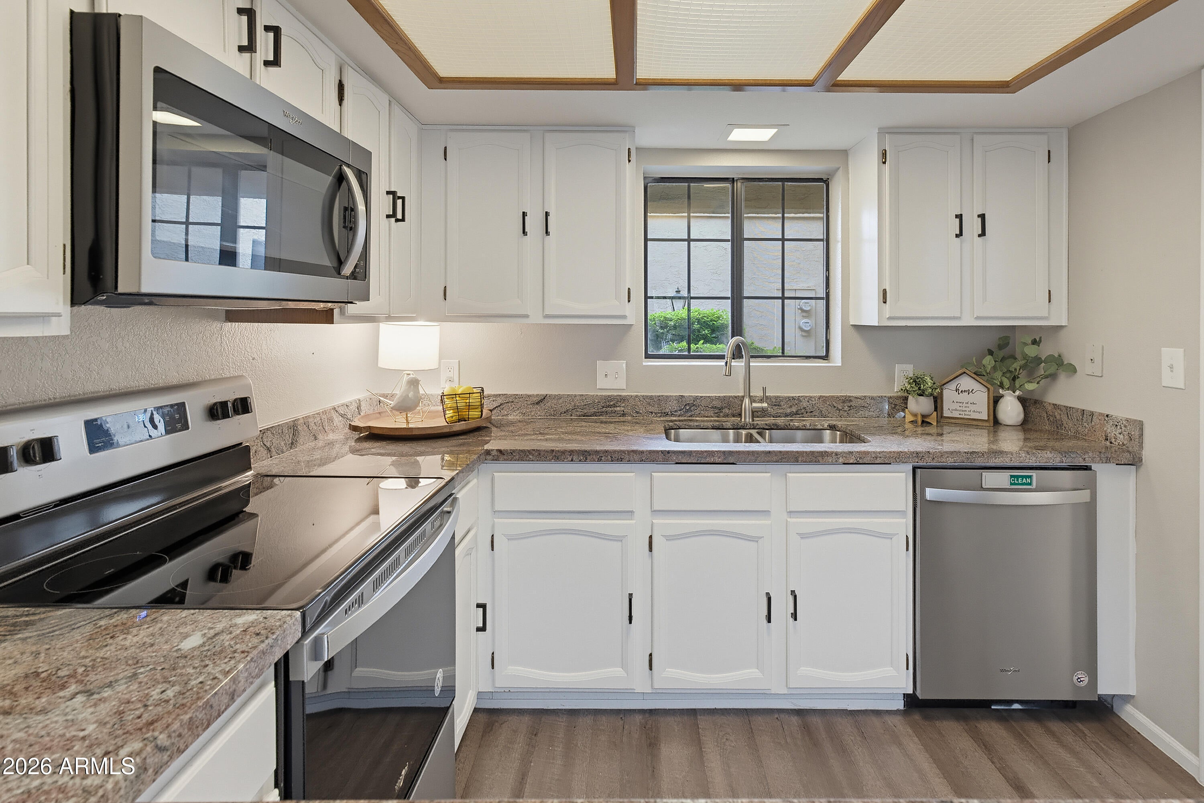
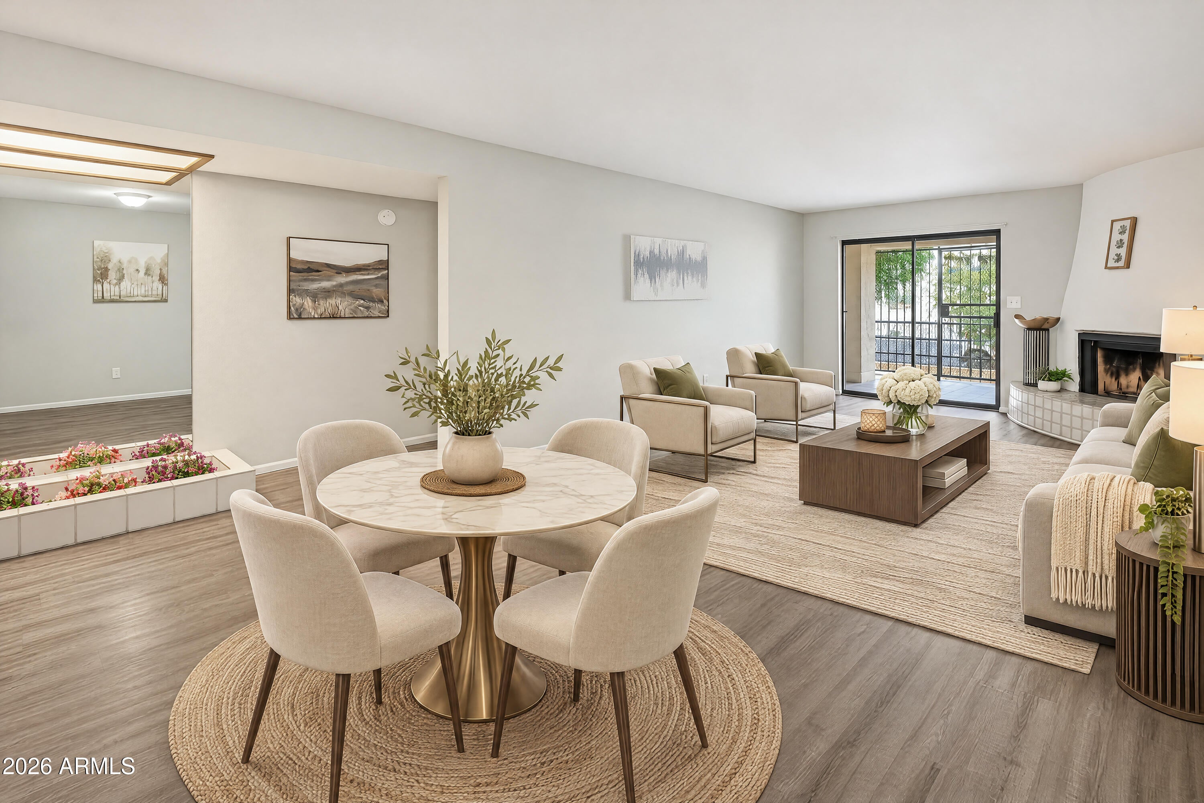
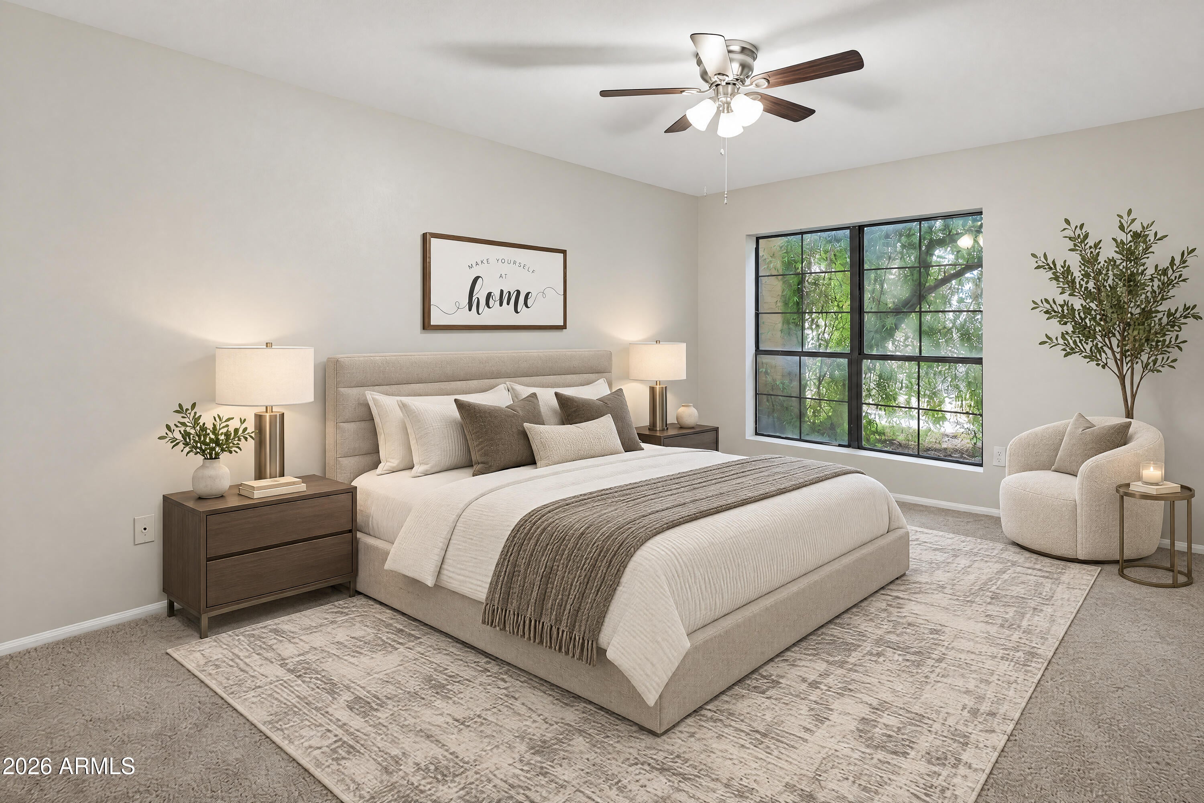
Welcome to El Caro Villas! This inviting 2-bedroom, 2-bathroom condo offers comfortable living in a desirable gated community in Phoenix. The ground-floor location provides easy access, while the cozy fireplace creates a warm and welcoming atmosphere. Enjoy the convenience of a private garage, carport, spot in front of garage and 2 outdoor storage rooms! Inside laundry and a private patio are perfect for relaxing or enjoying your morning coffee. The community offers wonderful amenities, including 2 pools, tennis courts, pool table room, dog walking paths and more. HOA includes blanket insurance policy, roof repair, water, sewer, pest control, cable, garbage, front yard and common area maintenance to include gates, 2 pools, tennis courts, walking paths, pool table room and more.

Save
Ask
Tour
Hide
Share
Listing Snapshot
Price 
$225,000
Days On Site 
0 Days
Bedrooms 
2
Inside Area (SqFt) 
1,202 sqft
Total Baths 
2
Full Baths 
2
Partial Baths 
N/A
Lot Size 
0.04 Acres
Year Built 
1985
MLS Number 
7107823
Status 
Active
Property Tax 
$818
HOA/Condo/Coop Fees 
$354.9 monthly
Sq Ft Source 
Assessor
Friends & Family
Recent Activity
7 hours agoListing first seen on site
yesterdayListing updated with changes from the MLS
General Features
Acres 
0.04
Carport 
1
Cross Street 
23rd Ave/Northern
Disclosures 
Seller Discl AvailAgency Discl Req
Foundation 
Slab
Garage 
Yes
Garage Spaces 
1
Land Lease 
No
Levels 
One
Number Of Stories 
1
Parking 
Garage Door OpenerDetached Carport
Parking Spaces 
1
Property Sub Type 
Apartment
Sewer 
Public Sewer
SqFt Total 
1202
Utilities 
Sewer Connected
Water Source 
Public
Interior Features
Appliances 
DishwasherDisposalRefrigeratorMicrowaveElectric RangeWasherDryer
Cooling 
Central Air
Fireplace 
Yes
Fireplace Features 
Living Room
Fireplaces 
1
Flooring 
CarpetLaminateTile
Heating 
Electric
Interior 
Granite CountersHigh Speed InternetMaster Downstairs
Laundry Features 
Washer HookupInside
Save
Ask
Tour
Hide
Share
Exterior Features
Construction Details 
Stucco
Fencing 
None
Patio And Porch 
ScreenedPatio
Pool Features 
Fenced
Roof 
Tile
Spa Features 
None
Community Features
Association Fee 
$354.9
Association Fee Frequency 
Monthly
Community Features 
GatedTennis Court(s)PlaygroundClubhouseSidewalks
School District 
Glendale Union High School District
Township 
3N
Financing Terms Available 
CashVA LoanFHAConventional
Roads 
Asphalt
Schools
School District
Glendale Union High School District
Elementary School
Richard E Miller School
Middle School
Royal Palm Middle School
High School
Cortez High School
Listing courtesy of Compass.


All information should be verified by the recipient and none is guaranteed as accurate by ARMLS. Copyright 2026 Arizona Regional Multiple Listing Service, Inc. All rights reserved.
Last checked: 2026-11-20 07:08 AM UTC

Neighborhood & Commute
Source: Walkscore
Disclosure: Community information and market data powered by Constellation Data Labs. Information is deemed reliable but not guaranteed.
Save
Ask
Tour
Hide
Share

Compare listings

Compare