Save
Ask
Tour
Hide
Share
$170,000
1 Day On Site

4750 N Central Avenue 10K
Phoenix, AZ 85012

For Sale|Apartment|Active
2
Beds
1
Total Bath
1
Full Bath
980
SqFt
$173
/SqFt
1964
Built
Subdivision:
Landmark Towers
County:
Maricopa
4750 N Central Avenue 10K4750 N Central Avenue 10K4750 N Central Avenue 10K4750 N Central Avenue 10K
Save
Ask
Tour
Hide
Share

Mortgage Calculator

Monthly Payment (Est.)

Enter an interest rate to see your estimated monthly payment.
Calculator powered by Showcase IDX, a Constellation1 Company. Copyright ©2026 Information is deemed reliable but not guaranteed.

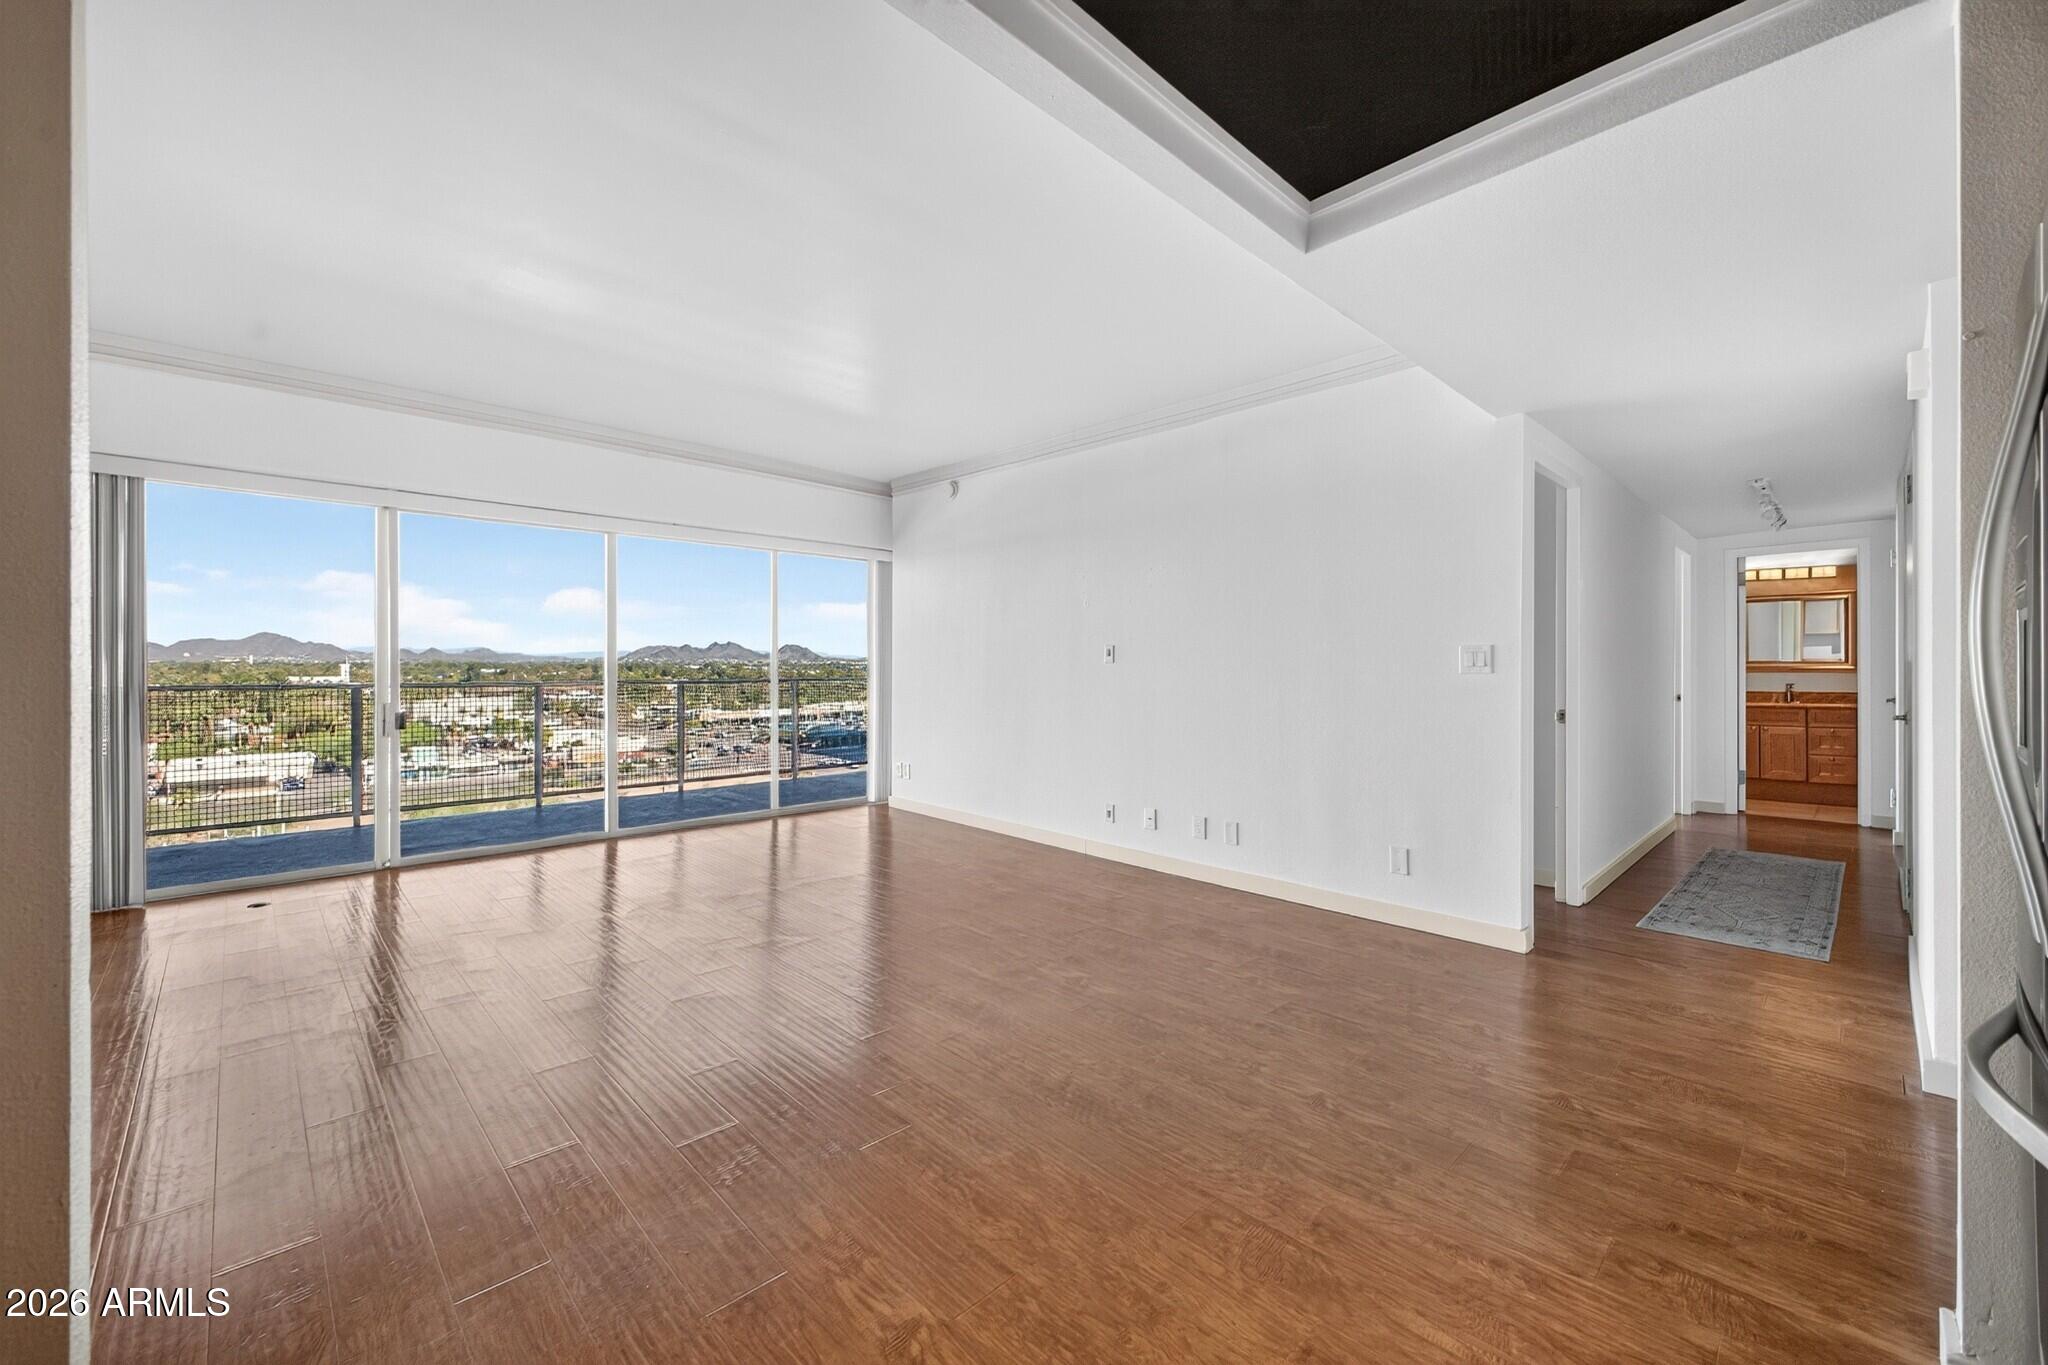
Welcome to Landmark Towers, an iconic Mid-Century Modern high-rise in the heart of Central Phoenix. This MOVE IN READY, light-filled 2-bedroom, 1-bath condo is located on the 10th floor, offering elevated city views and an exceptional urban lifestyle. The home features a 200-square-foot private patio with scenic views of Camelback Mountain, ideal for relaxing or entertaining. Residents enjoy an amenity-rich lifestyle including a rooftop patio and resident lounge, media room, fitness center, and resort-style lap pool, along with two garage parking spaces and secured building access. HOA fees provide excellent value and include heating, cooling, water, sewer, as well as access to and maintenance of all common-area amenities. Ideally located near shopping, dining, the light rail, and Brophy Prep, major highways, airport, and downtown Phoenix. Landmark Towers offers the convenience of urban living paired with the charm of one of Phoenix's most recognizable historic buildings. Unit is located on the North side of the building, which means you will not receive direct sun into your unit. Great 1031 Exchange opportunity.

Save
Ask
Tour
Hide
Share
Listing Snapshot
Price 
$170,000
Days On Site 
1 Day
Bedrooms 
2
Inside Area (SqFt) 
980 sqft
Total Baths 
1
Full Baths 
1
Partial Baths 
N/A
Lot Size 
0.02 Acres
Year Built 
1964
MLS Number 
7108111
Status 
Active
Property Tax 
$1,219
HOA/Condo/Coop Fees 
$1,195.42 monthly
Sq Ft Source 
Assessor
Friends & Family
Recent Activity
yesterdayListing first seen on site
yesterdayListing updated with changes from the MLS
General Features
Acres 
0.02
Cross Street 
Camelback/Central
Disclosures 
Seller Discl AvailAgency Discl ReqNone
Garage 
Yes
Garage Spaces 
2
Land Lease 
No
Levels 
One
Number Of Stories 
1
Parking 
Community Structure
Property Sub Type 
Apartment
Security 
Security GuardFire Sprinkler System
Sewer 
Public Sewer
SqFt Total 
980
Style 
Mid-Century Modern
Utilities 
Sewer Connected
Water Source 
Public
Interior Features
Appliances 
DishwasherDisposalRefrigeratorMicrowaveElectric Range
Cooling 
Central Air
Flooring 
LaminateTile
Heating 
Electric
Interior 
Breakfast BarGranite CountersHigh Speed InternetElevatorHigh Ceilings
Laundry Features 
Common AreaOtherSee Remarks
Save
Ask
Tour
Hide
Share
Exterior Features
Construction Details 
BlockStucco
Exterior 
BarbecueBalconyBuilt-in Barbecue
Fencing 
None
Patio And Porch 
Patio
Pool Features 
CabanaFenced
Roof 
Built-Up
Spa Features 
None
View 
CityCity LightsMountain(s)
Waterview 
CityCity LightsMountain(s)
Community Features
Association Fee 
$1195.42
Association Fee Frequency 
Monthly
Community Features 
ClubhouseFitness Center
School District 
Phoenix Union High School District
Financing Terms Available 
CashVA LoanFHAConventional1031 Exchange
Roads 
Asphalt
Schools
School District
Phoenix Union High School District
Elementary School
Montecito Community School
Middle School
Osborn Middle School
High School
Central High School
Listing courtesy of Nextview Home Professionals LLC.


All information should be verified by the recipient and none is guaranteed as accurate by ARMLS. Copyright 2026 Arizona Regional Multiple Listing Service, Inc. All rights reserved.
Last checked: 2026-11-21 09:32 PM UTC

Neighborhood & Commute
Source: Walkscore
Disclosure: Community information and market data powered by Constellation Data Labs. Information is deemed reliable but not guaranteed.
Save
Ask
Tour
Hide
Share

Compare listings

Compare