Save
Ask
Tour
Hide
Share
$390,000
New Listing

3825 W ALTADENA Avenue
Phoenix, AZ 85029

For Sale|Single Family Residence|Active
4
Beds
2
Total Baths
2
Full Baths
1,650
SqFt
$236
/SqFt
1971
Built
Subdivision:
KNOELL NORTH UNIT 5
County:
Maricopa
3825 W ALTADENA Avenue3825 W ALTADENA Avenue3825 W ALTADENA Avenue3825 W ALTADENA Avenue
Save
Ask
Tour
Hide
Share

Mortgage Calculator

Monthly Payment (Est.)

Enter an interest rate to see your estimated monthly payment.
Calculator powered by Showcase IDX, a Constellation1 Company. Copyright ©2026 Information is deemed reliable but not guaranteed.

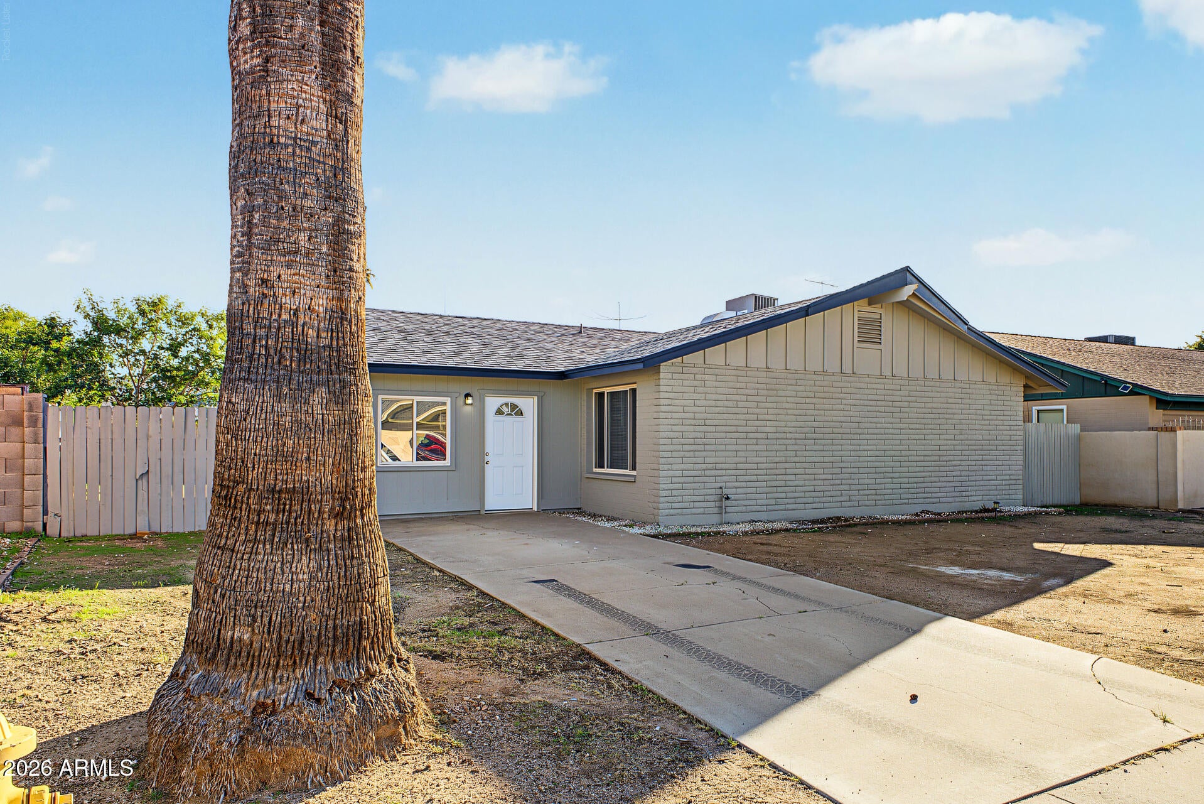
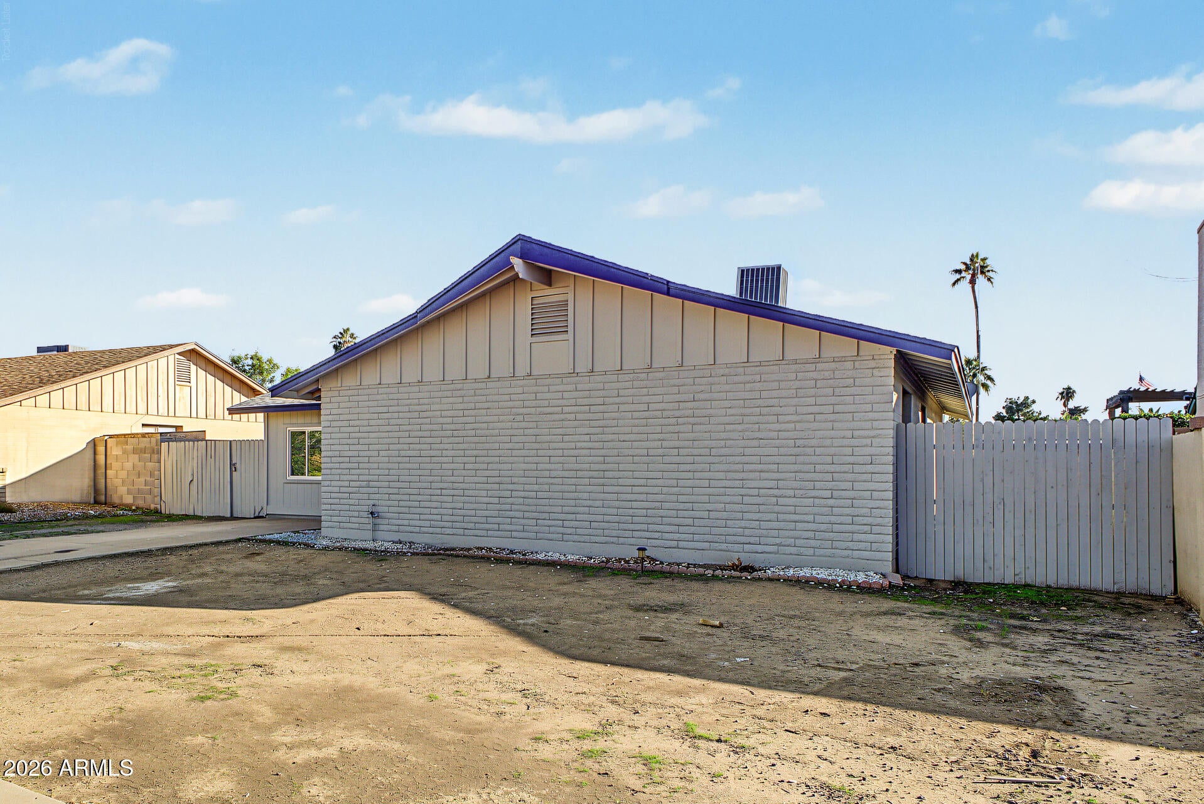
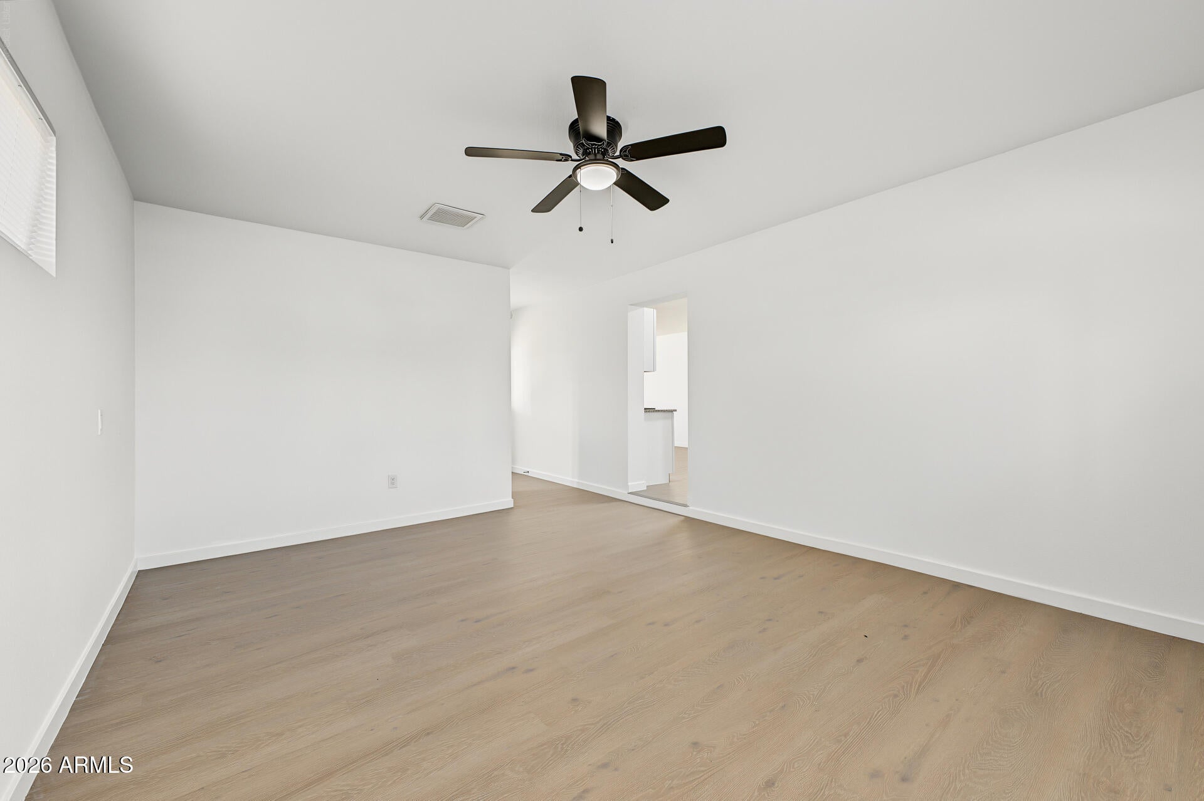
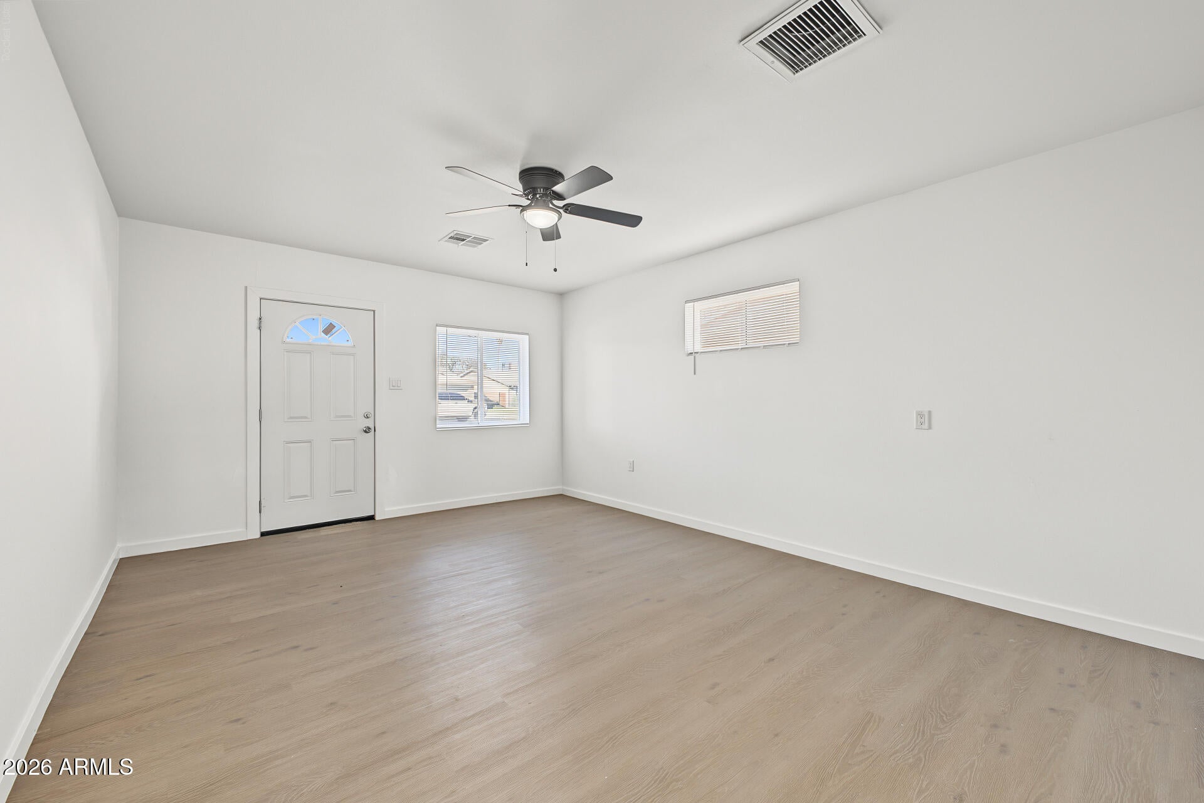
A fresh look and desirable updates make this home worth exploring! TASTEFULLY REMODELED with newly painted inside & out, it offers 4 beds and 2 baths. The interior boasts clean lines that promote a modern feel! Enhanced by a neutral palette, new ceiling fans, new light fixtures, tons of natural light, and new wood-look flooring t/out. Formal living room welcomes you inside! The eat-in kitchen boasts new SS appliances, new granite counters, and new white shaker cabinetry. Perfectly sized bedrooms! Primary & secondary bathrooms have been updated with newer fixtures. Check out the spacious backyard, providing a covered patio to relax! With your creative ideas and room for a pool, you can make it a complete outdoor oasis. Close to schools, shopping, restaurants, parks, and I-17. Move-in ready!

Save
Ask
Tour
Hide
Share
Listing Snapshot
Price 
$390,000
Days On Site 
0 Days
Bedrooms 
4
Inside Area (SqFt) 
1,650 sqft
Total Baths 
2
Full Baths 
2
Partial Baths 
N/A
Lot Size 
0.16 Acres
Year Built 
1971
MLS Number 
7108894
Status 
Active
Property Tax 
$1,028
HOA/Condo/Coop Fees 
N/A
Sq Ft Source 
Owner
Friends & Family
Recent Activity
4 hours agoListing updated with changes from the MLS
4 hours agoListing first seen on site
General Features
Acres 
0.16
Cross Street 
W Cactus Rd & N 35th Ave
Disclosures 
Agency Discl Req
Land Lease 
No
Levels 
One
Number Of Stories 
1
Parking Spaces 
1
Property Sub Type 
Single Family Residence
Sewer 
Public Sewer
SqFt Total 
1650
Style 
Ranch
Water Source 
Public
Interior Features
Appliances 
DisposalRefrigeratorMicrowaveElectric Range
Cooling 
Ceiling Fan(s)Central Air
Flooring 
Vinyl
Heating 
Electric
Interior 
Eat-in KitchenGranite CountersHigh Speed Internet
Laundry Features 
Washer HookupInside
Save
Ask
Tour
Hide
Share
Exterior Features
Construction Details 
Block
Fencing 
BlockWoodBack Yard
Roof 
Composition
Spa Features 
None
Community Features
School District 
Glendale Union High School District
Township 
3N
Financing Terms Available 
CashVA LoanFHAConventional
Roads 
Asphalt
Schools
School District
Glendale Union High School District
Elementary School
Tumbleweed Elementary School
Middle School
Cholla Middle School
High School
Moon Valley High School
Listing courtesy of Pak Home Realty.


All information should be verified by the recipient and none is guaranteed as accurate by ARMLS. Copyright 2026 Arizona Regional Multiple Listing Service, Inc. All rights reserved.
Last checked: 2026-11-21 09:00 PM UTC

Neighborhood & Commute
Source: Walkscore
Disclosure: Community information and market data powered by Constellation Data Labs. Information is deemed reliable but not guaranteed.
Save
Ask
Tour
Hide
Share

Compare listings

Compare