Save
Ask
Tour
Hide
Share
$4,350,000
New Listing

6919 E JOSHUA TREE Lane
Paradise Valley, AZ 85253

For Sale|Single Family Residence|Active
3
Beds
4
Total Baths
3
Full Baths
1
Partial Bath
3,511
SqFt
$1,239
/SqFt
2020
Built
Subdivision:
RITZ-CARLTON PARCEL B
County:
Maricopa
Upcoming Open Houses
Sun, Nov 22, 1:00 PM - 3:00 PM
6919 E JOSHUA TREE Lane6919 E JOSHUA TREE Lane6919 E JOSHUA TREE Lane6919 E JOSHUA TREE Lane
Save
Ask
Tour
Hide
Share

Mortgage Calculator

Monthly Payment (Est.)

Enter an interest rate to see your estimated monthly payment.
Calculator powered by Showcase IDX, a Constellation1 Company. Copyright ©2026 Information is deemed reliable but not guaranteed.

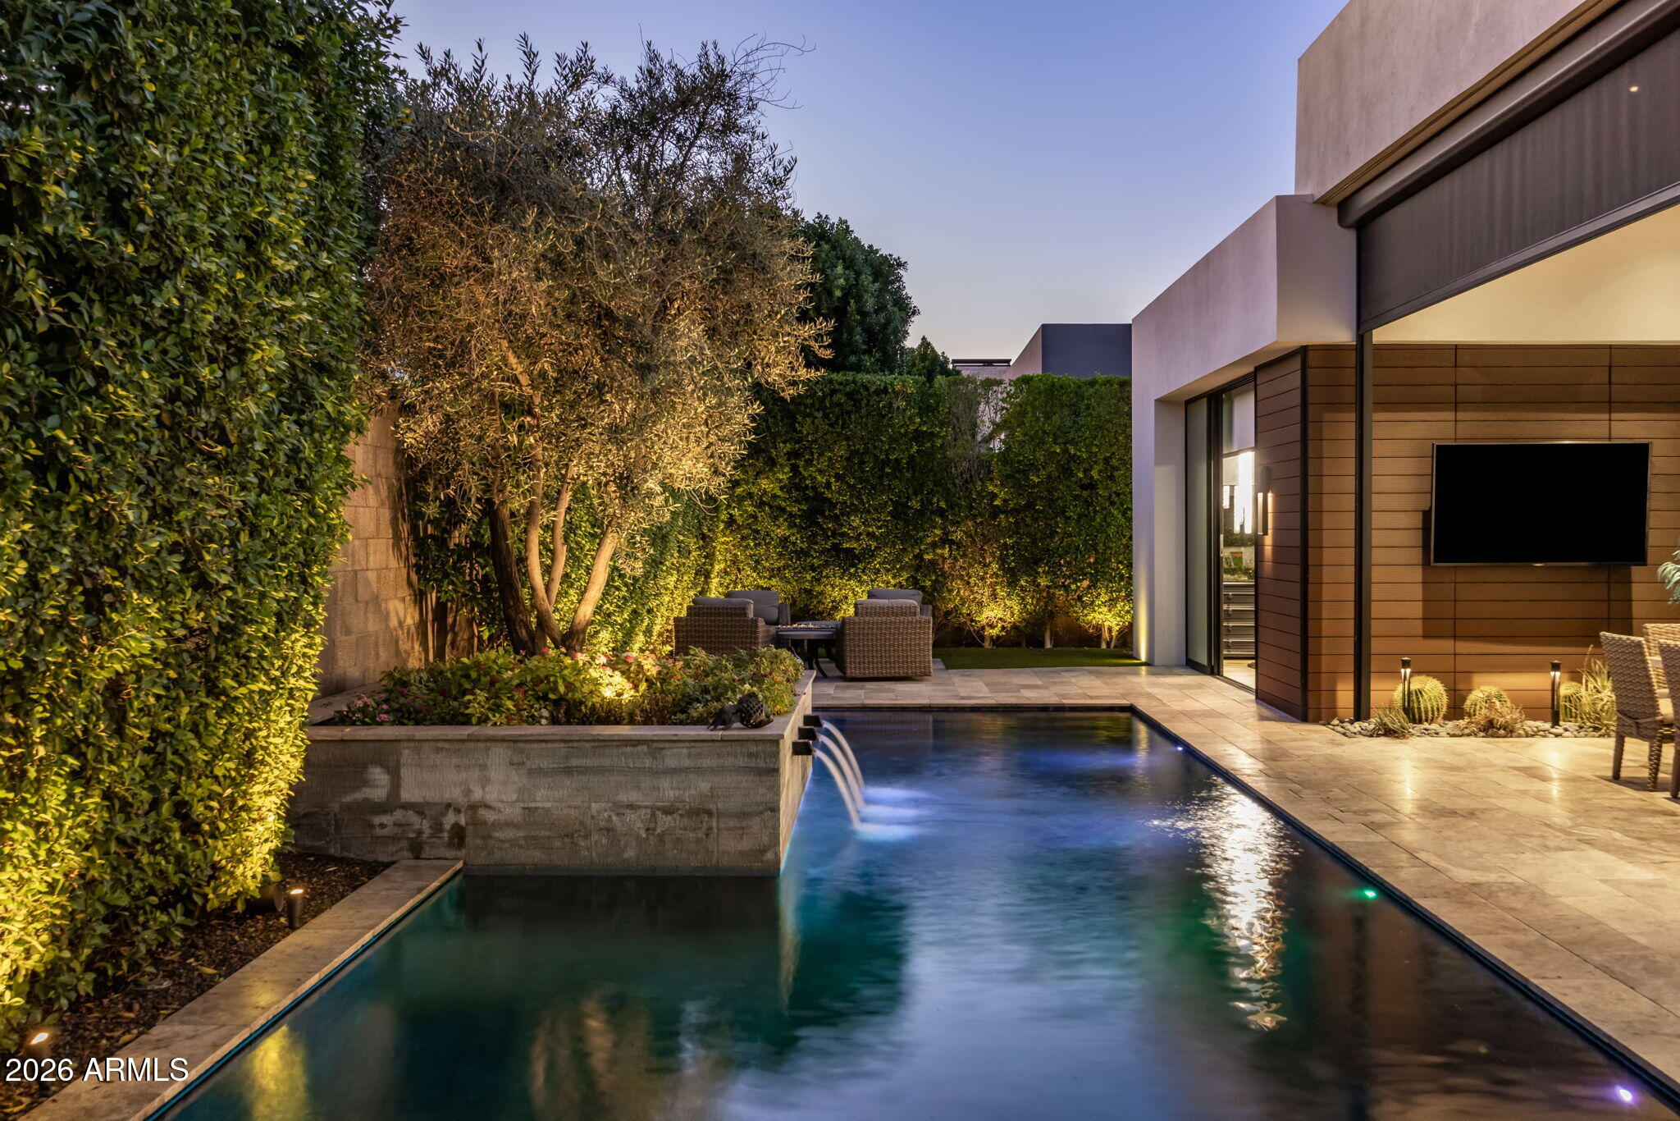
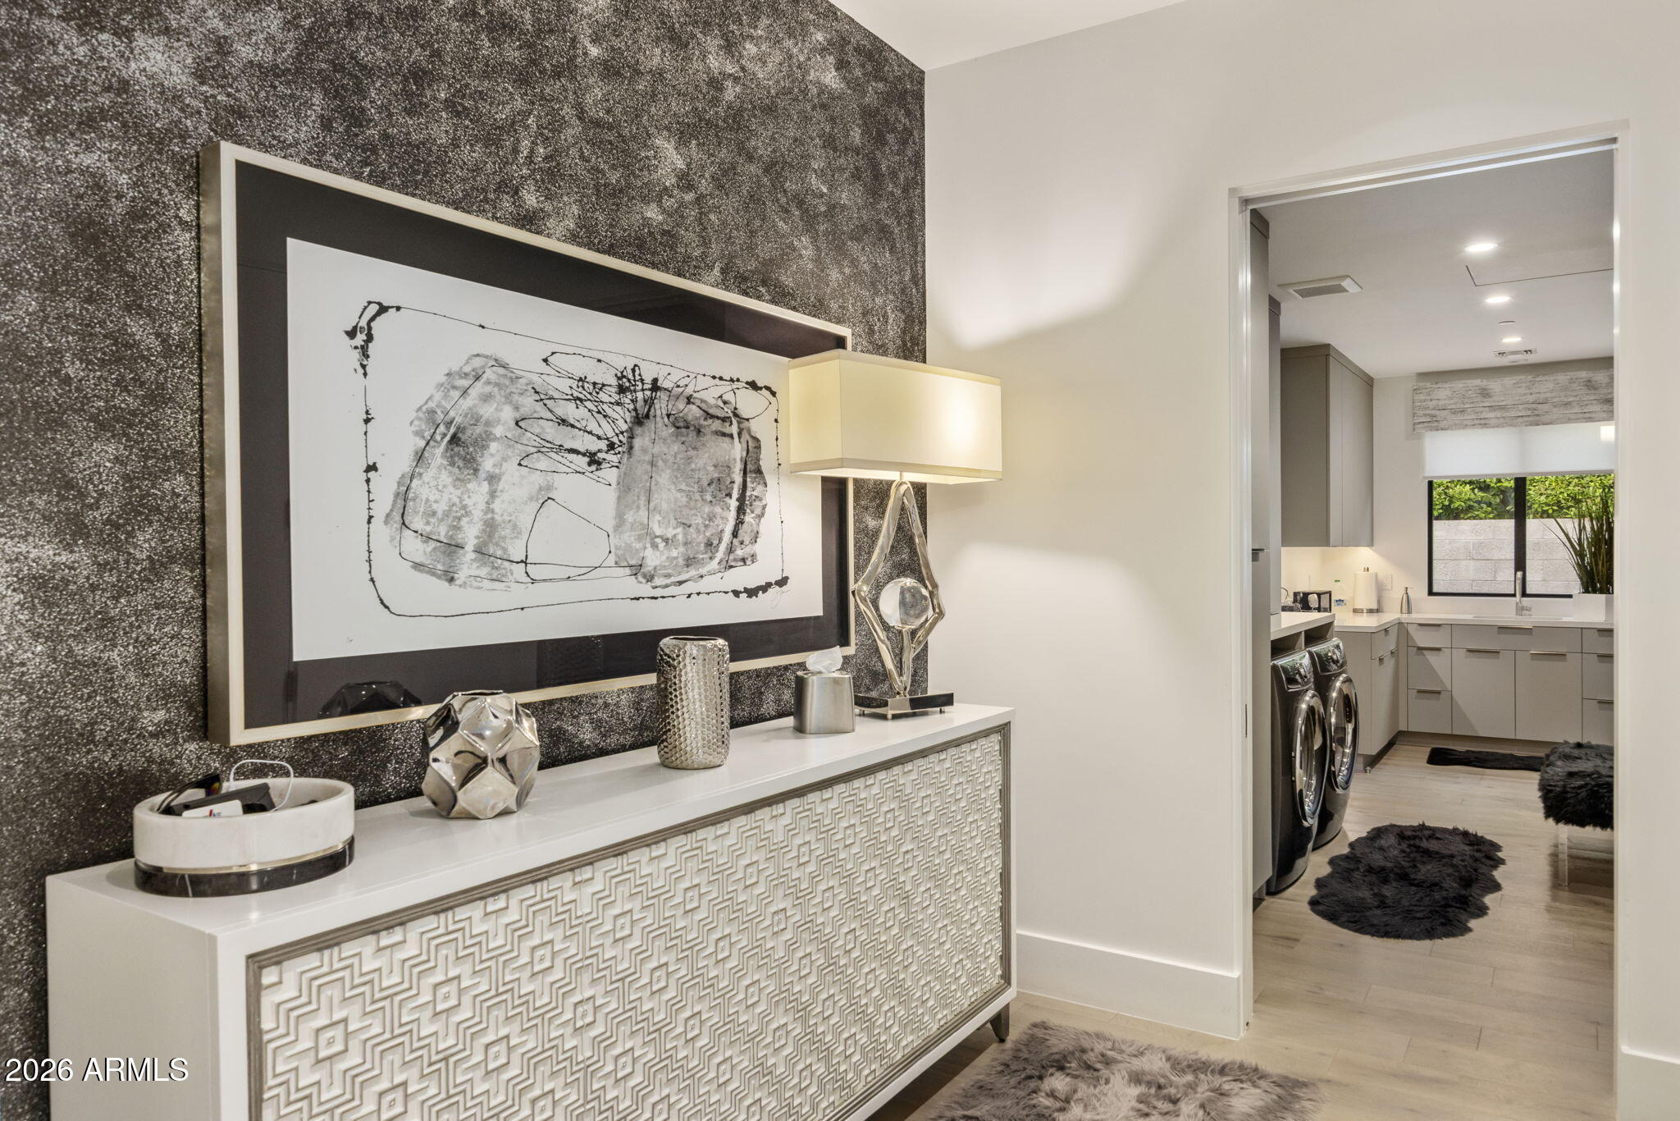
Located within the prestigious gated community of Azure at The Ritz-Carlton, Paradise Valley, this exceptional single-level residence showcases sophisticated design, exquisite finishes and an extensive collection of custom upgrades. Offering three bedrooms, three and a half bathrooms, a private office, exercise room and three-car garage, this beautifully appointed home seamlessly blends modern luxury with timeless elegance. Expansive marble countertops, custom cabinetry, designer chandeliers and sconces, hand-painted wallpaper and a dramatic floor-to-ceiling fireplace feature wall elevate the interiors. A spectacular custom glass-enclosed, 325-bottle wine showcase overlooking the backyard creates a stunning architectural focal point. The luxurious primary suite features an expansive custom-designed closet. Additional amenities include Control4 home automation, motorized window treatments, an air-conditioned garage with custom cabinetry and beautifully designed outdoor living spaces featuring a private pool, motorized patio shade and custom landscape lighting. With its desirable south-facing backyard and exceptional attention to detail, this residence offers an extraordinary luxury lifestyle in one of Paradise Valley's most sought-after communities. Select furnishings and artwork are available by separate agreement.

Save
Ask
Tour
Hide
Share
Listing Snapshot
Price 
$4,350,000
Days On Site 
0 Days
Bedrooms 
3
Inside Area (SqFt) 
3,511 sqft
Total Baths 
4
Full Baths 
3
Partial Baths 
1
Lot Size 
0.23 Acres
Year Built 
2020
MLS Number 
7108897
Status 
Active
Property Tax 
$10,569
HOA/Condo/Coop Fees 
$1,106.53 monthly
Sq Ft Source 
Assessor
Friends & Family
Recent Activity
4 hours agoListing updated with changes from the MLS
4 hours agoListing first seen on site
General Features
Acres 
0.23
Attached Garage 
Yes
Cross Street 
Indian bend and scottsdale road
Disclosures 
Agency Discl Req
Garage 
Yes
Garage Spaces 
3
Land Lease 
No
Levels 
One
Number Of Stories 
1
Parking 
Garage Door Opener
Parking Spaces 
3
Property Sub Type 
Single Family Residence
Security 
Security System OwnedFire Sprinkler System
Sewer 
Public Sewer
SqFt Total 
3511
Style 
Contemporary
Interior Features
Appliances 
RefrigeratorBuilt-In Electric OvenGas RangeElectric OvenWasherDryerWater Softener Owned
Cooling 
Central Air
Fireplace 
Yes
Fireplace Features 
Living RoomGasFire Pit
Fireplaces 
3
Flooring 
VinylTileWood
Heating 
Natural GasForced Air
Interior 
Double VanityEat-in KitchenBreakfast BarPantryHigh Speed InternetSmart HomeMaster DownstairsVaulted Ceiling(s)High Ceilings
Window Features 
Solar Screens
Save
Ask
Tour
Hide
Share
Exterior Features
Construction Details 
Spray Foam InsulationStuccoStone
Fencing 
Block
Patio And Porch 
Patio
Pool Features 
Outdoor Pool
Private Pool 
Yes
Roof 
Foam
Spa Features 
None
Windows/Doors 
Solar Screens
Community Features
Association Fee 
$1106.53
Association Fee Frequency 
Monthly
Community Features 
Gated
School District 
Scottsdale Unified District
Township 
2N
Financing Terms Available 
CashConventional
Schools
School District
Scottsdale Unified District
Elementary School
Kiva Elementary School
Middle School
Mohave Middle School
High School
Saguaro High School
Listing courtesy of Realty ONE Group.


All information should be verified by the recipient and none is guaranteed as accurate by ARMLS. Copyright 2026 Arizona Regional Multiple Listing Service, Inc. All rights reserved.
Last checked: 2026-11-21 09:00 PM UTC

Neighborhood & Commute
Source: Walkscore
Disclosure: Community information and market data powered by Constellation Data Labs. Information is deemed reliable but not guaranteed.
Save
Ask
Tour
Hide
Share

Compare listings

Compare