Save
Ask
Tour
Hide
Share
$849,000
New Listing

8826 E KALIL Drive
Scottsdale, AZ 85260

For Sale|Single Family Residence|Active
4
Beds
2
Total Baths
2
Full Baths
1,626
SqFt
$522
/SqFt
1979
Built
Subdivision:
SCOTTSDALE VISTA
County:
Maricopa
8826 E KALIL Drive8826 E KALIL Drive8826 E KALIL Drive8826 E KALIL Drive
Save
Ask
Tour
Hide
Share

Mortgage Calculator

Monthly Payment (Est.)

Enter an interest rate to see your estimated monthly payment.
Calculator powered by Showcase IDX, a Constellation1 Company. Copyright ©2026 Information is deemed reliable but not guaranteed.

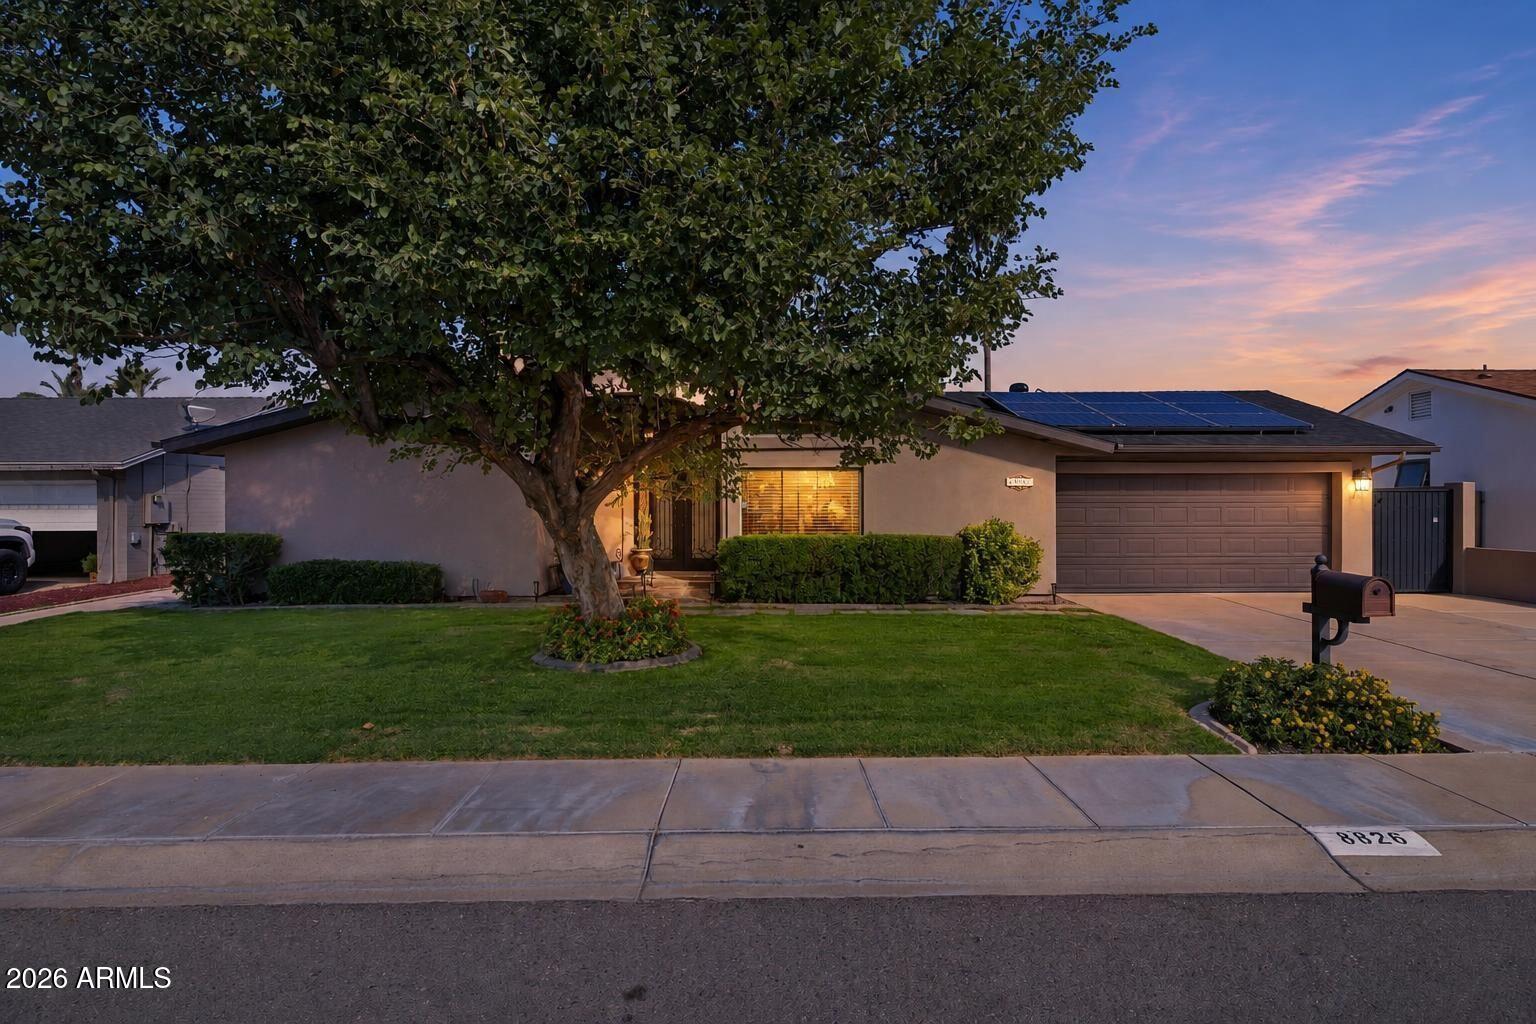
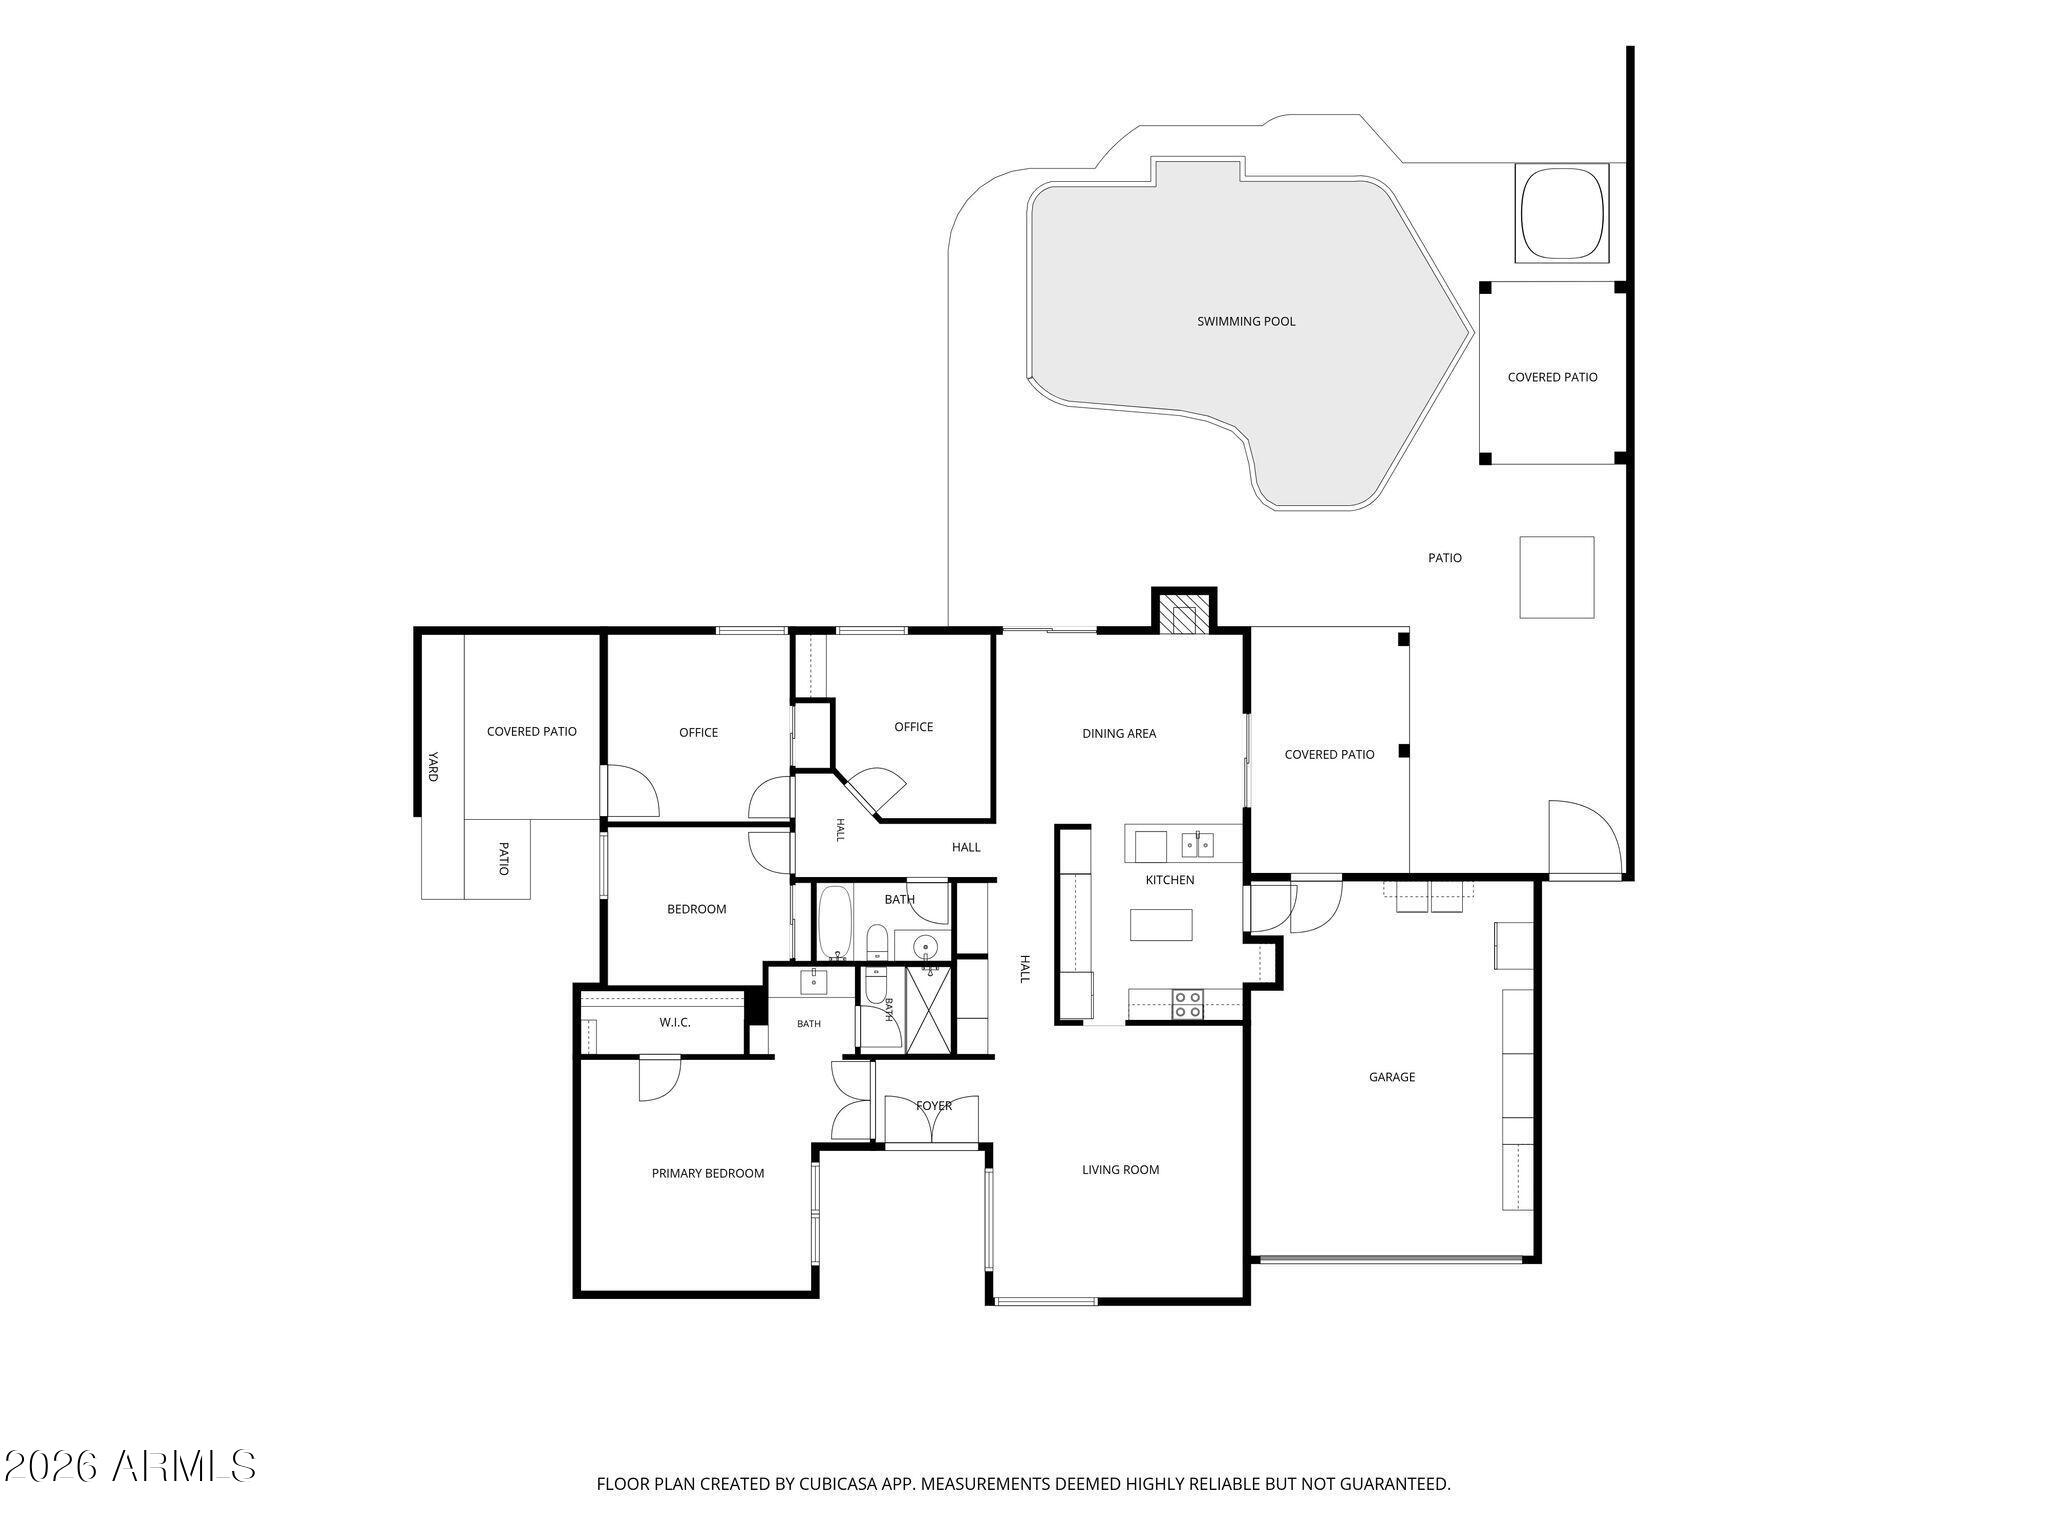
Beautiful 4-bedroom, 2-bath Scottsdale home offering comfort, character, and resort-style outdoor living, conveniently located just 15 minutes from Sky Harbor Airport and 20 minutes from downtown Phoenix. Inside, enjoy vaulted ceilings, fresh interior paint, new windows, custom solid hardwood doors, stained concrete floors, and beautiful lighting throughout. The split floor plan features a spacious primary suite with a newly tiled private bath and large walk-in closet. A separate-entry rear bedroom with its own patio is ideal for guests, a home office, or multi-generational living. The kitchen offers custom cabinetry, pull-out storage, and a generous pantry. Additional highlights include a wood-burning fireplace, whirlpool tub, built-in hallway cabinetry with lighting, and a large wine refrigerator. Step outside to your own private retreat with a covered patio, large entertaining pagoda, sparkling pool surrounded by travertine pavers, hot tub, and custom-built pizza oven. The spacious landscaped yard also features a mature pink grapefruit tree, garden area with rich soil, two storage sheds, landscape lighting, and an automatic watering system. A two-car garage with custom cabinets, epoxy flooring, new garage door opener, and convenient access to both the kitchen and backyard completes this special property. The exterior also features fresh paint and a new roof. A truly unique Scottsdale home designed for comfortable everyday living and unforgettable entertaining.

Save
Ask
Tour
Hide
Share
Listing Snapshot
Price 
$849,000
Days On Site 
0 Days
Bedrooms 
4
Inside Area (SqFt) 
1,626 sqft
Total Baths 
2
Full Baths 
2
Partial Baths 
N/A
Lot Size 
0.19 Acres
Year Built 
1979
MLS Number 
7108995
Status 
Active
Property Tax 
$1,861.22
HOA/Condo/Coop Fees 
N/A
Sq Ft Source 
Assessor
Friends & Family
Recent Activity
6 hours agoListing updated with changes from the MLS
7 hours agoListing first seen on site
General Features
Acres 
0.19
Cross Street 
89th Street and Kalil Drive
Disclosures 
Seller Discl AvailOther (See Remarks)
Energy Features 
Solar
Foundation 
Slab
Garage 
Yes
Garage Spaces 
2
Land Lease 
No
Levels 
One
Number Of Stories 
1
Parking 
Garage Door Opener
Parking Spaces 
2
Property Sub Type 
Single Family Residence
Security 
Security System Owned
Sewer 
Public Sewer
SqFt Total 
1626
Style 
Ranch
Utilities 
Phone Available
Water Source 
Public
Interior Features
Appliances 
DishwasherDisposalRefrigeratorElectric OvenElectric RangeWater Softener Owned
Cooling 
Ceiling Fan(s)Central Air
Electric 
220 Volts in Kitchen
Fireplace 
Yes
Fireplace Features 
Living Room
Fireplaces 
1
Flooring 
CarpetLaminateConcrete
Heating 
ElectricForced Air
Interior 
PantryKitchen IslandGranite CountersHigh Speed InternetVaulted Ceiling(s)
Laundry Features 
Washer HookupIn Garage
Spa 
Yes
Window Features 
Skylight(s)Double Pane Windows
Bedroom 2 
Dimensions - 12.0 x 12.0Level - First
Bedroom 3 
Dimensions - 12.0 x 10.0Level - First
Great Room 
Dimensions - 16.0 x 17.0Level - First
Kitchen 
Dimensions - 13.0 x 11.0Level - First
Master Bedroom 
Dimensions - 14.6 x 15.0Level - First
Office 
Dimensions - 12.0 x 10.0Level - First
Save
Ask
Tour
Hide
Share
Exterior Features
Construction Details 
BlockStucco
Exterior 
StoragePrivate Yard
Fencing 
BlockBack Yard
Other Structures 
GazeboShed(s)
Patio And Porch 
Patio
Pool Features 
Outdoor Pool
Private Pool 
Yes
Roof 
Composition
Spa 
Yes
Spa Features 
PrivateAbove Ground
View 
City
Waterview 
City
Windows/Doors 
Skylight(s)Double Pane Windows
Community Features
Accessibility Features 
Accessible Entrance
School District 
Scottsdale Unified District
Township 
3N
Financing Terms Available 
CashVA LoanFHAConventional
Roads 
Asphalt
Schools
School District
Scottsdale Unified District
Elementary School
Cochise Elementary School
Middle School
Cocopah Middle School
High School
Chaparral High School
Listing courtesy of All Seasons Properties, LLC.


All information should be verified by the recipient and none is guaranteed as accurate by ARMLS. Copyright 2026 Arizona Regional Multiple Listing Service, Inc. All rights reserved.
Last checked: 2026-11-22 05:50 AM UTC

Neighborhood & Commute
Source: Walkscore
Disclosure: Community information and market data powered by Constellation Data Labs. Information is deemed reliable but not guaranteed.
Save
Ask
Tour
Hide
Share

Compare listings

Compare